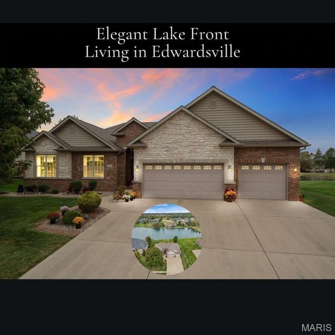
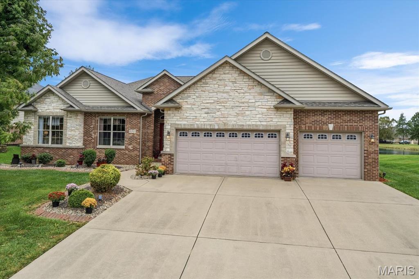
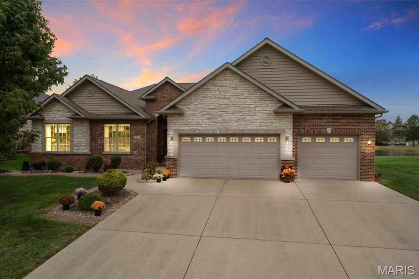
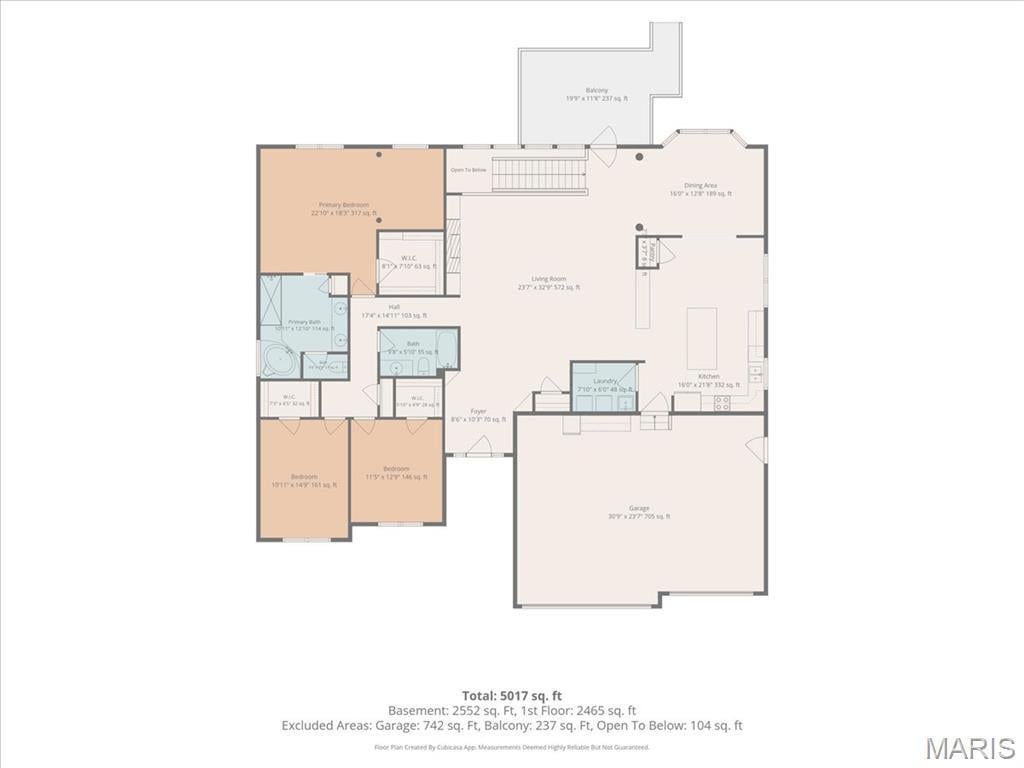
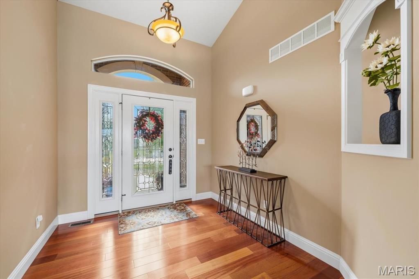
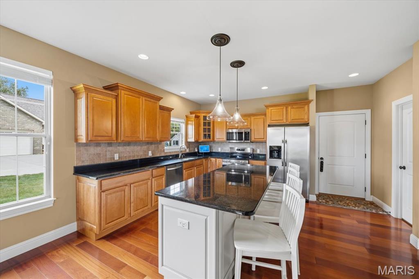
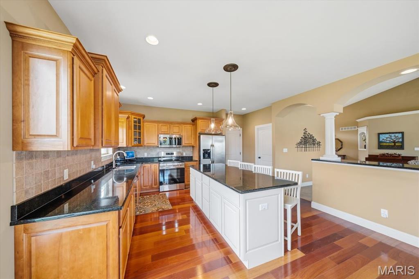
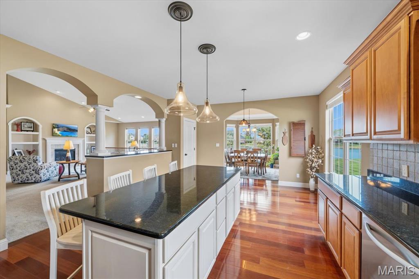
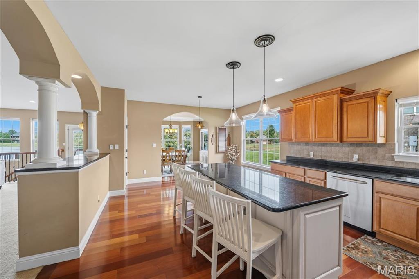
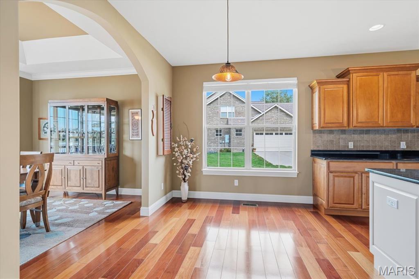
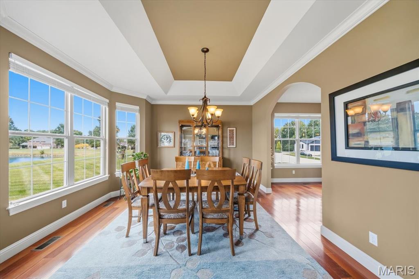
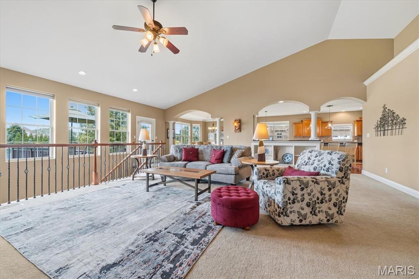
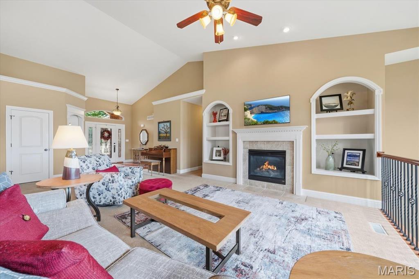
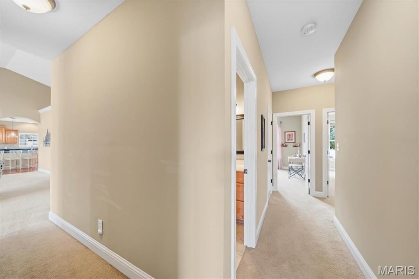
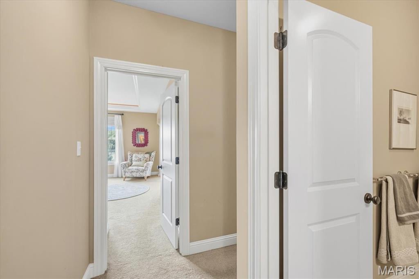
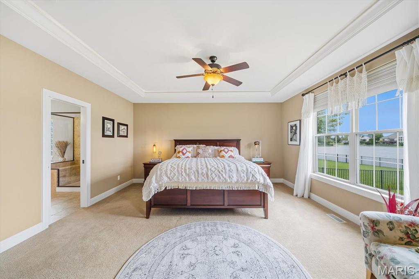
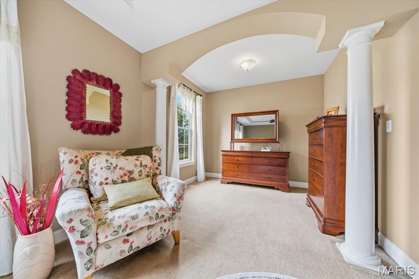
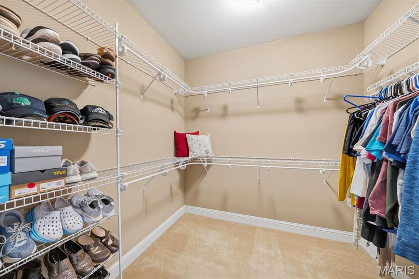
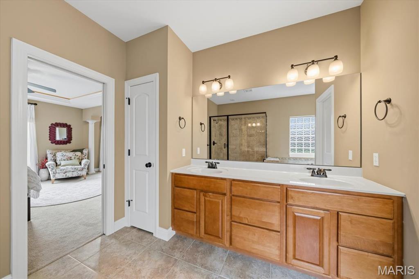
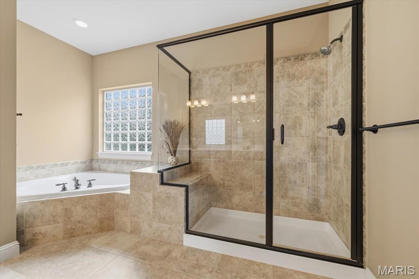
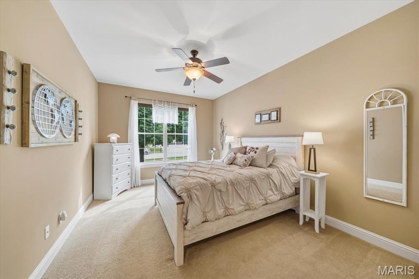
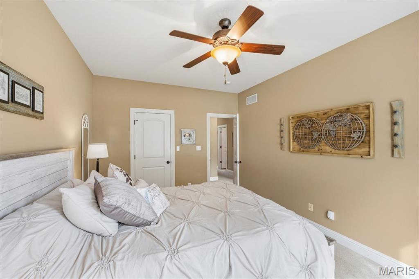
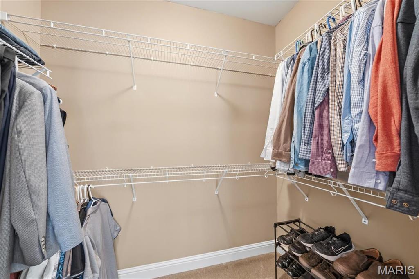
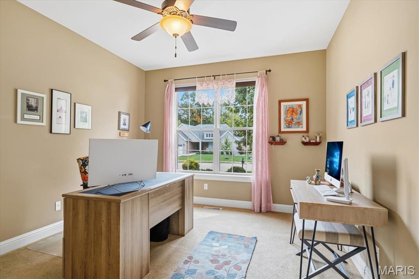
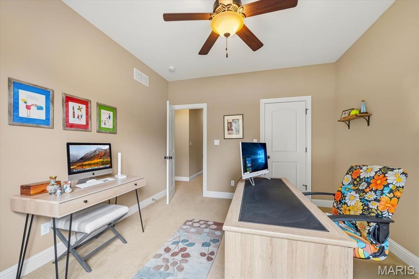
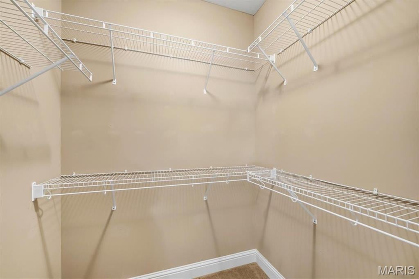
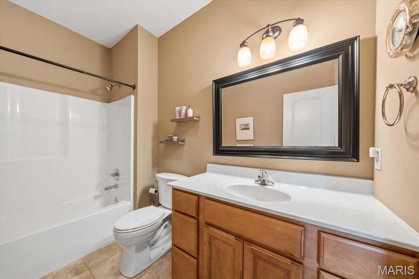
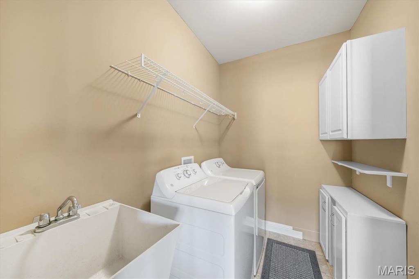
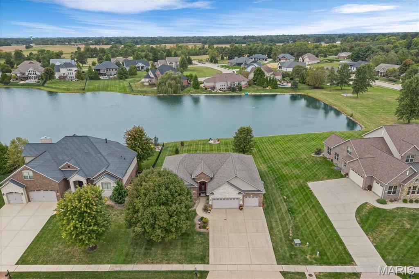
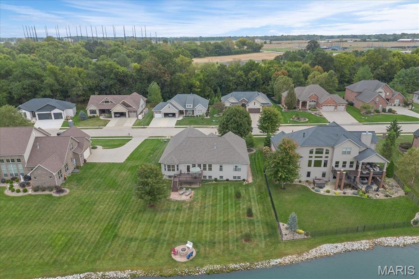
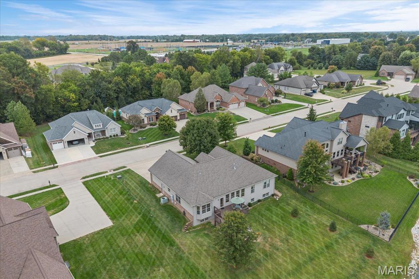
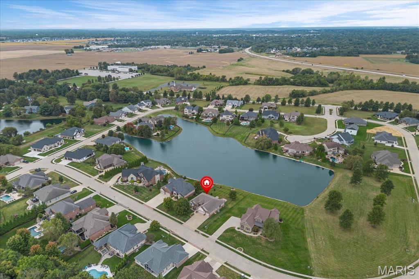
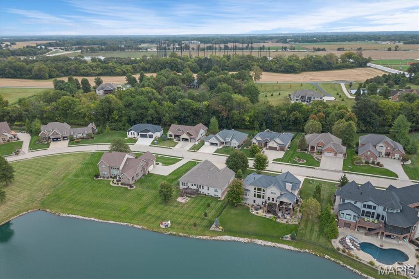
Exceptional lakefront living awaits in this beautifully appointed atrium ranch, offering spacious interiors, thoughtful design, and stunning views. The impressive main level features a generously sized 29’ x 24’ vaulted living room with expansive views of the lake, a fireplace with built-in shelving, and an open foyer accented by custom built-in niches. The formal dining room is enhanced by elegant tray ceilings and bay windows, creating a refined setting for entertaining. A separate eat-in breakfast area flows seamlessly into the gourmet kitchen, featuring abundant cabinetry, granite countertops, stainless steel appliances, and additional built-ins. The main-floor primary suite offers a peaceful retreat with a spacious 16’ x 15’ bedroom featuring beautiful backlit tray ceilings, a 9’ x 9’ sitting room or office, walk-in closet, and an impressive 11’ x 10’ spa-inspired bath offering linen closet, soaking tub, separate shower, and water closet. Two additional main-level bedrooms and a full bathroom provide comfortable accommodations for family or guests. A convenient main-floor laundry room rounds out the main level.
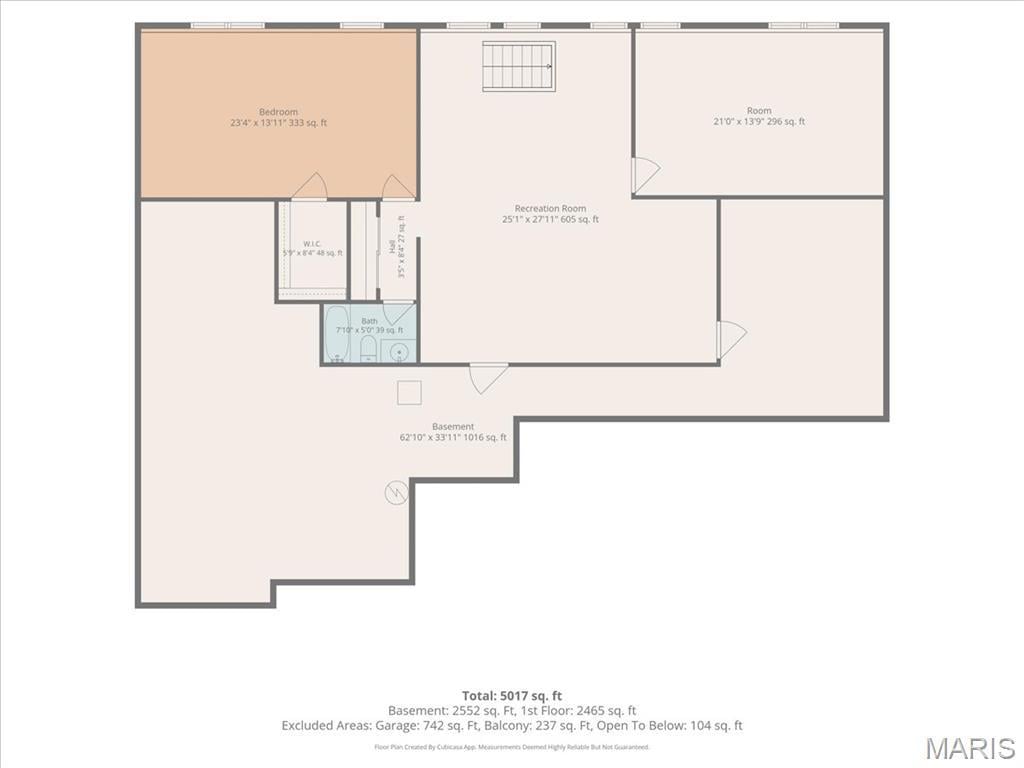
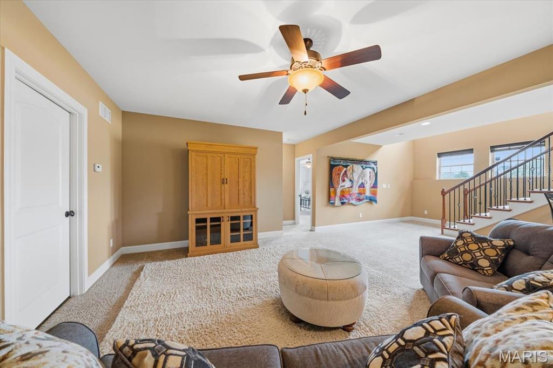
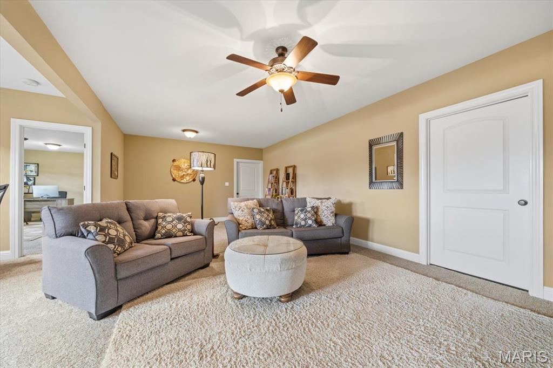
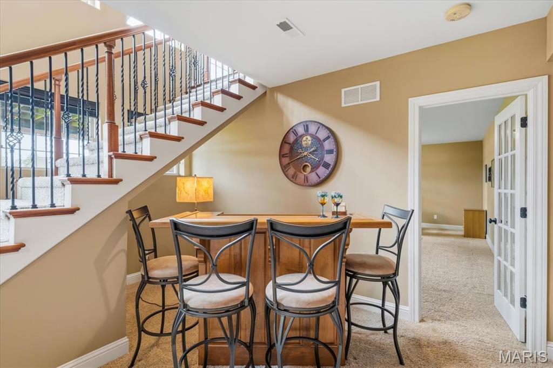
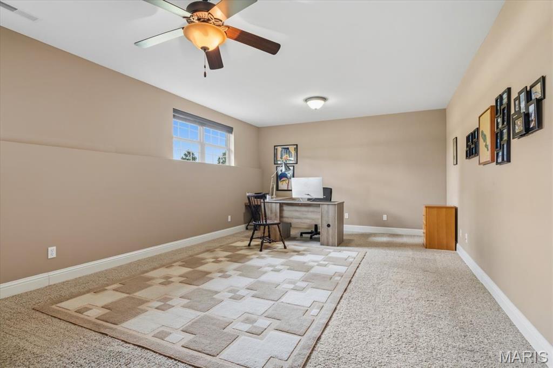
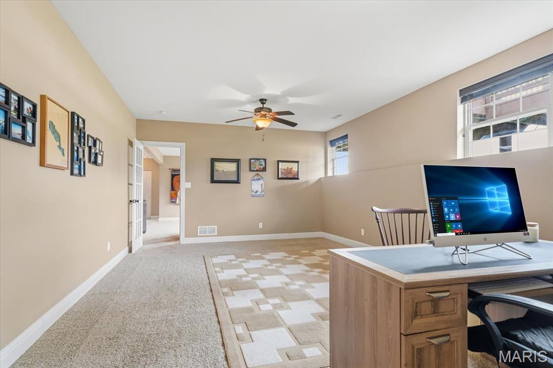
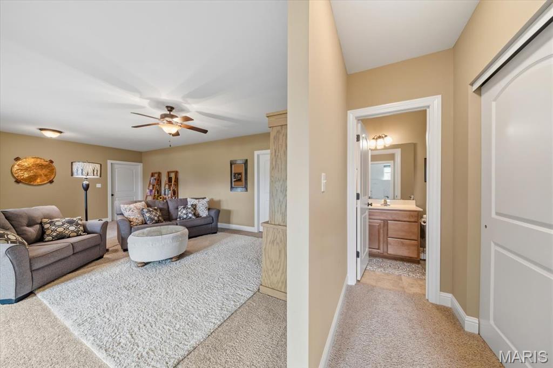
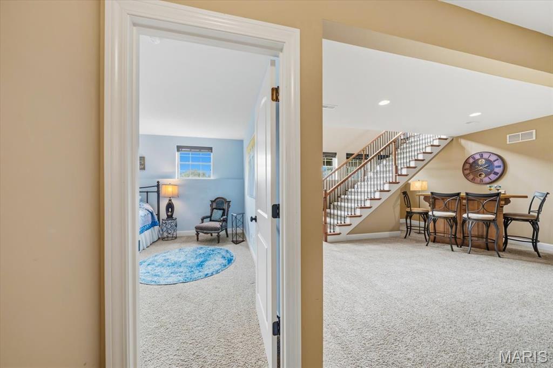
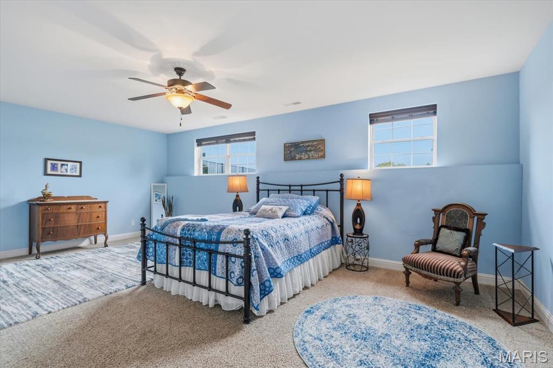
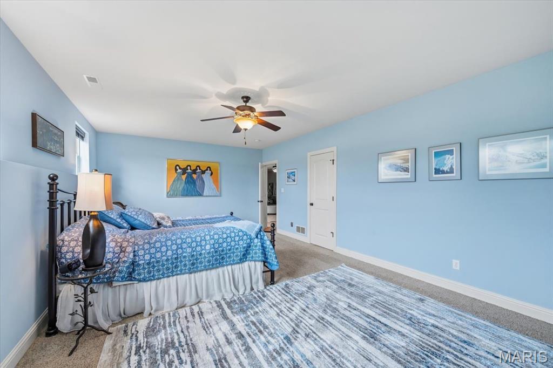
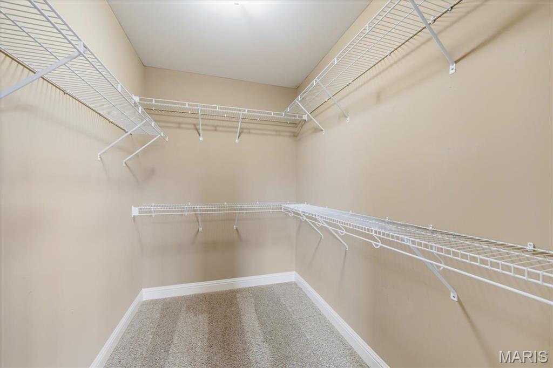
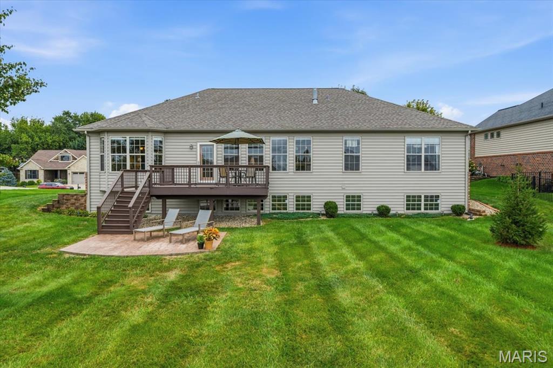
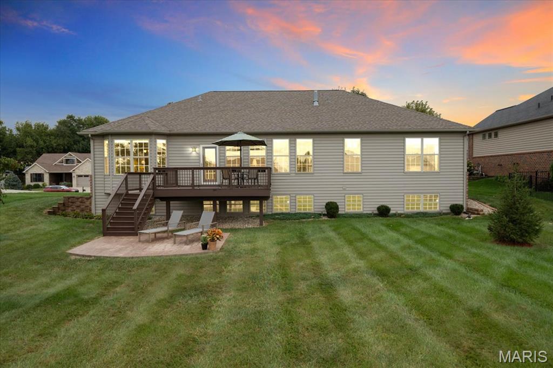
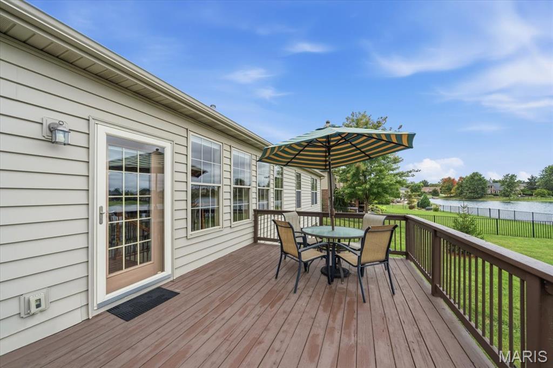
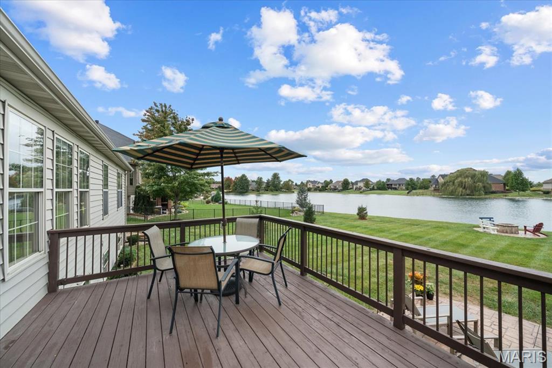
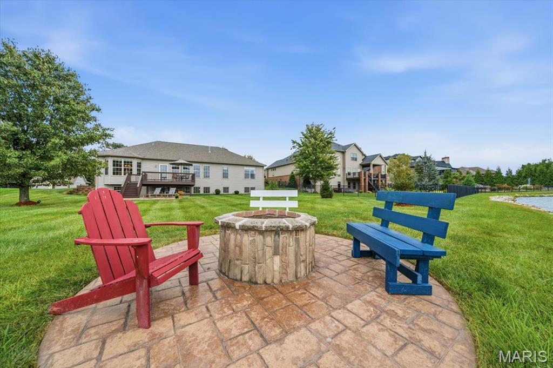
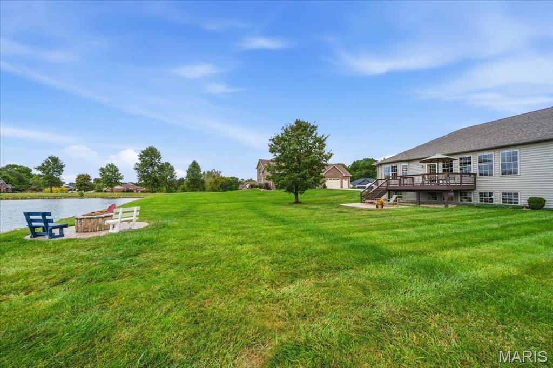
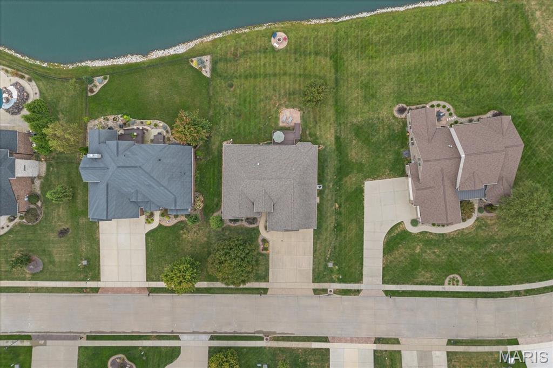
The finished lower level expands the living space with a 25' x 24' family room, a generously sized 23’ x 14’ bedroom with an impressive 6' x 8' walk-in closet, full bathroom, and a 21’ x 13’ office/den. The remaining portion of the basement provides abundant storage space. Step outside and experience the beauty of lakefront living from the spacious deck, continuing with a stamped concrete patio and additional stamped concrete built-in fire pit positioned close to the lake—an ideal setting for relaxing, entertaining, and enjoying breathtaking sunsets over the water.
Completing this exceptional property is a three-car garage featuring a utility door and additional cabinetry for convenient storage. With its expansive living spaces, elegant architectural details, finished lower level, and spectacular lake setting, this Edwardsville home offers a rare combination of comfort, style, and natural beauty.
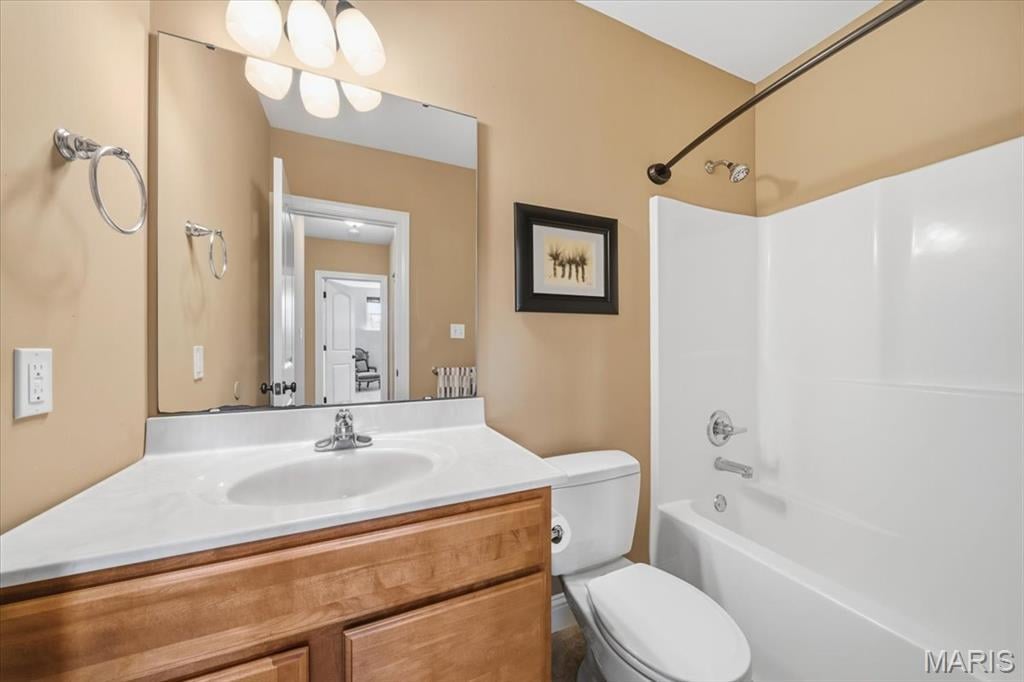
This house has 4 bedroom(s), 3 baths(s)
and is approximately 3973 sq. ft.
The home has 11 rooms. This home has a 3 car garage.
This property is located on 0.411 Acre(s).
Approximate lot size is 0 Acre(s) Elementary School: EDWARDSVILLE DIST 7 Middle School: EDWARDSVILLE DIST 7 High School: Edwardsville
Send Message to Realtor:
MLS#: 26063919
Listing ID: 91050
Updated:
10 days ago
Days on site:
17 hours and 14 mins
Listing provided by
Kelli Angleton
Market Pro Realty, Inc
* The Estimated Payment is offered as a tool for
your convenience and is not an offer of credit. Actual mortgage
rates and fees vary depending on your lender. Please check with
your local lender for accurate mortgage rate information.
Note: Broker may not have reviewed or approved
listing. All information that is provided by the listing agent/broker
is deemed reliable but it is not guaranteed and should always
be independently verified.
Did you know Riverbender.com is free for you thanks to our awesome advertisers? We noticed you're using an ad block software. Please give our sponsors some exposure by disabling your ad blocking service for Riverbender.com.