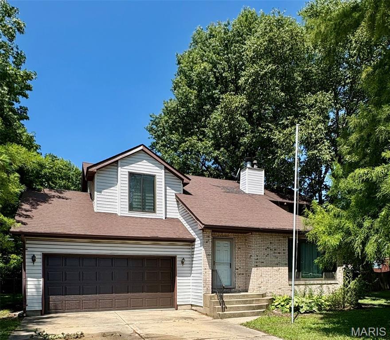
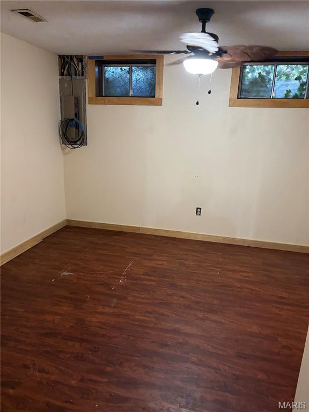
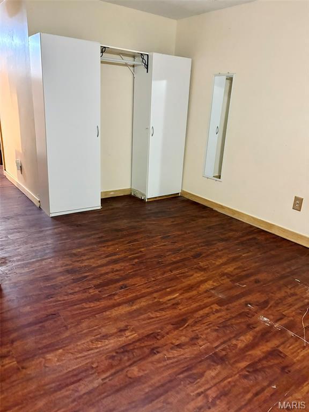
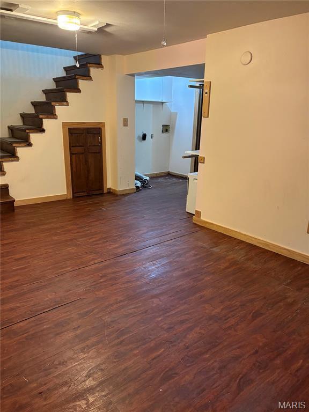
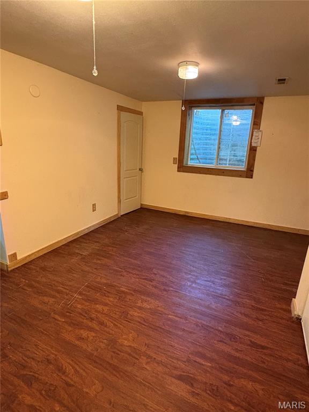
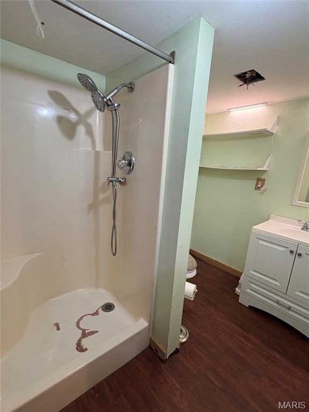
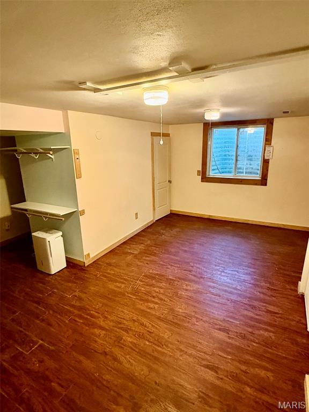
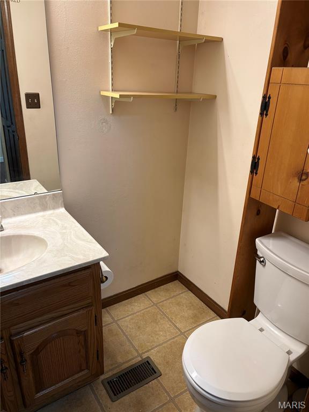
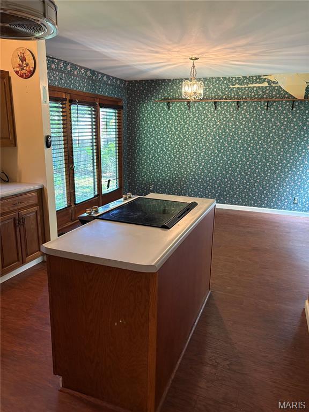
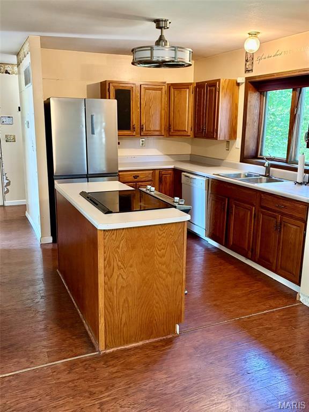
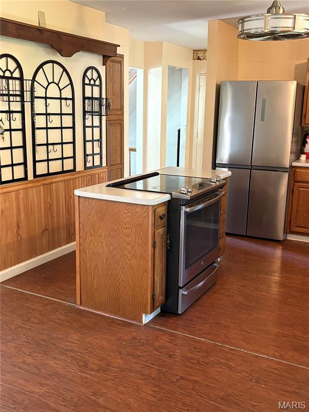
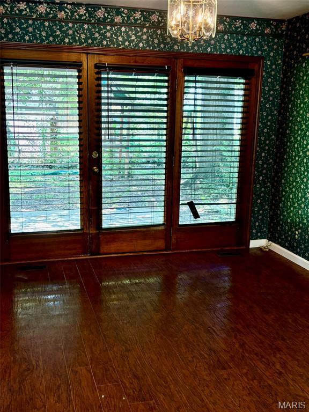
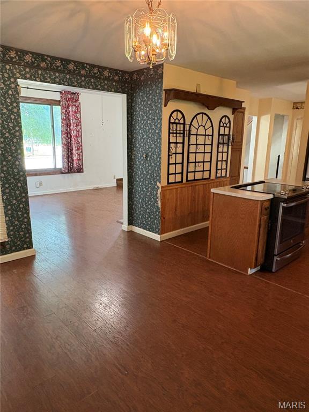
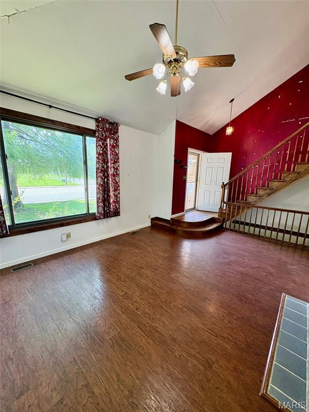
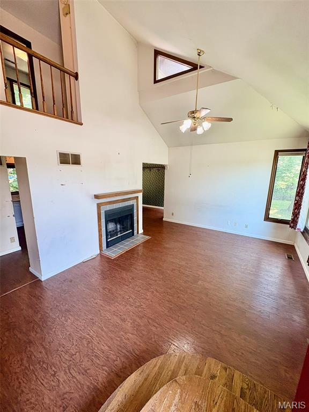
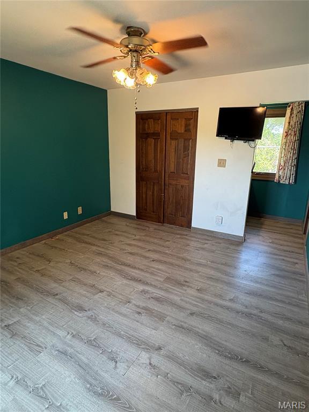
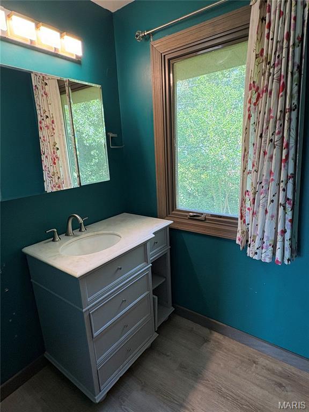
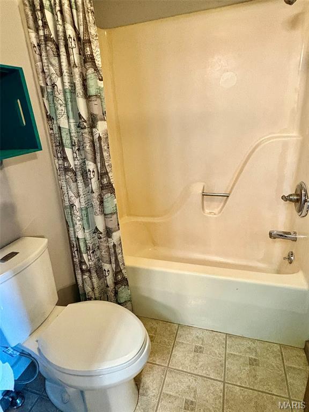
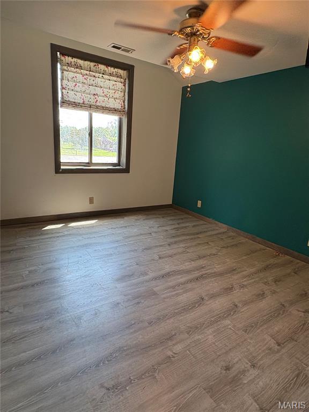
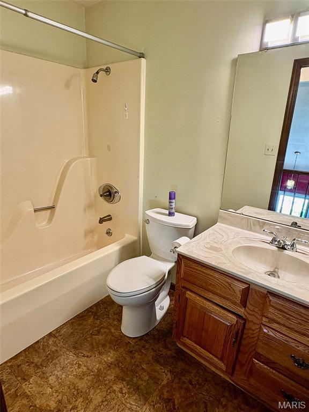
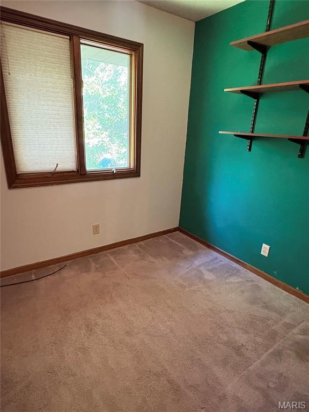
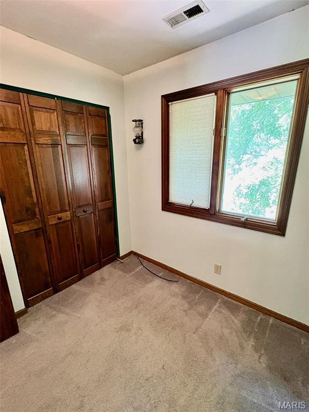
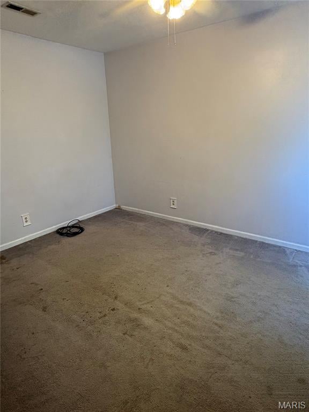
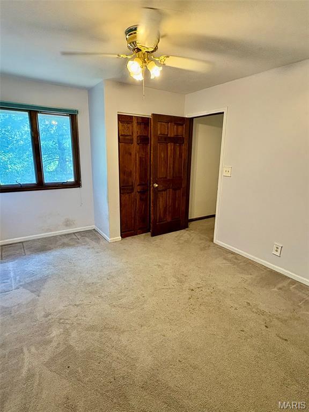
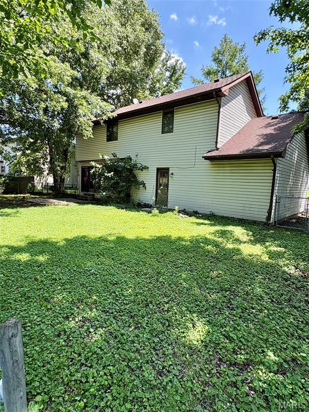
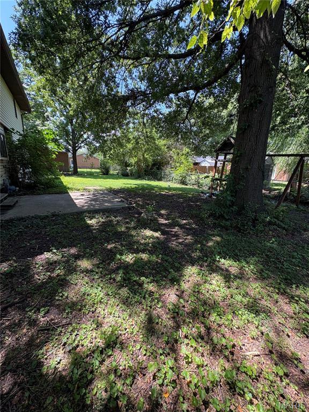
Welcome home to this 3-bedroom, 3-bath home with the potential for a 4th bedroom! Offering a functional layout and plenty of living space, this home is ready for its next owner to add their personal touches and make it their own. The upper level features three bedrooms, including a primary suite with a private bath, plus a full hall bathroom. The main level offers a bright and inviting living room with a wood burning fireplace and a large picture window that fills the space with natural light. The kitchen is equipped with stainless steel appliances and opens to the adjoining dining area. Sliding glass doors lead to the fully fenced backyard, complete with a patio, mature shade trees, and plenty of room for outdoor entertaining or relaxing. The finished lower level provides additional flexible living space with a bonus room featuring an egress window, a full bathroom with a shower, and a laundry area. An additional bonus room includes a built-in wardrobe and is ideal for a guest room, home office, or hobby space. While this room does not have its own egress window, the adjacent bonus area does, offering a variety of potential uses. Additional features include a 2-car attached garage and a fully fenced backyard. This home is a great opportunity for buyers looking for a fixer-upper with solid potential. With a little TLC and your personal updates, this property can truly shine. Property is being sold AS IS. Seller will make no repairs, provide no warranties, and will not furnish or pay for any occupancy inspection or occupancy permit.
This house has 4 bedroom(s), 4 baths(s)
and is approximately 1626 sq. ft.
The home has 8 rooms. This home has a 2 car garage.
This property is located on 0.2188 Acre(s).
Approximate lot size is 0 Acre(s) Elementary School: GRANITE CITY DIST 9 Middle School: GRANITE CITY DIST 9 High School: Granite City
Send Message to Realtor:
MLS#: 26048442
Listing ID: 87212
Updated:
2 days ago
Days on site:
6 days
Listing provided by
Shelly Niemeier
Legacy Realty & Auction, Llc
* The Estimated Payment is offered as a tool for
your convenience and is not an offer of credit. Actual mortgage
rates and fees vary depending on your lender. Please check with
your local lender for accurate mortgage rate information.
Note: Broker may not have reviewed or approved
listing. All information that is provided by the listing agent/broker
is deemed reliable but it is not guaranteed and should always
be independently verified.
Did you know Riverbender.com is free for you thanks to our awesome advertisers? We noticed you're using an ad block software. Please give our sponsors some exposure by disabling your ad blocking service for Riverbender.com.