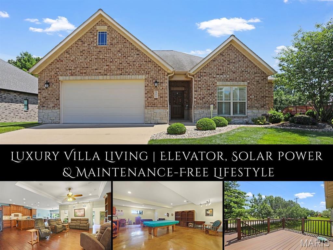
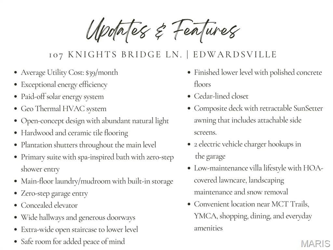
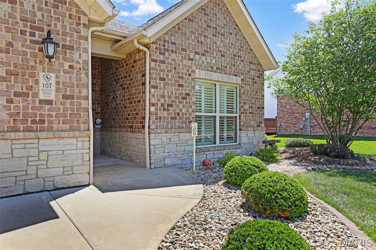
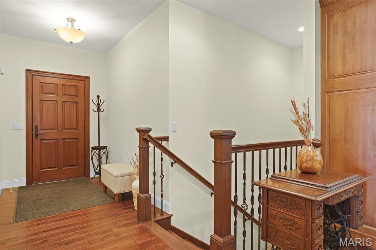
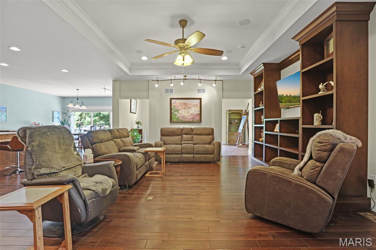
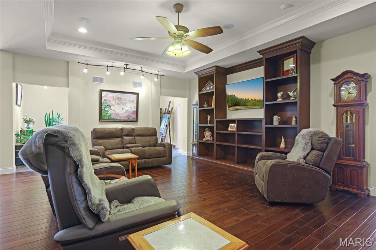
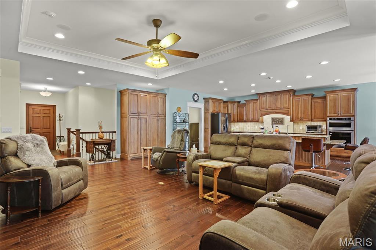
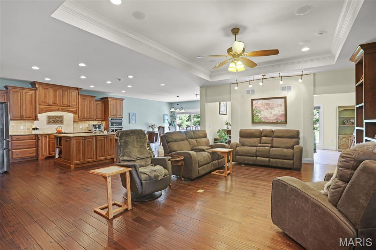
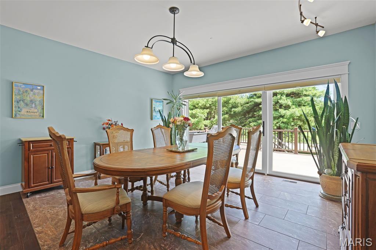
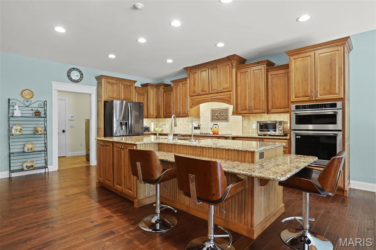
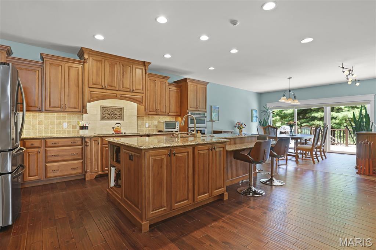
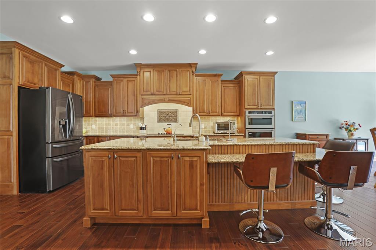
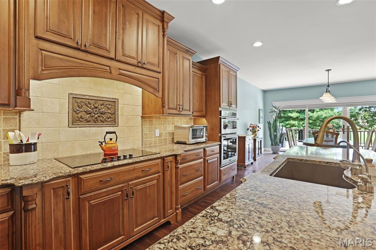
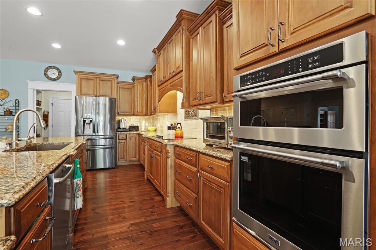
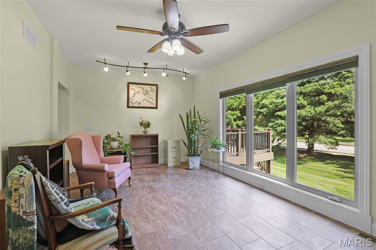
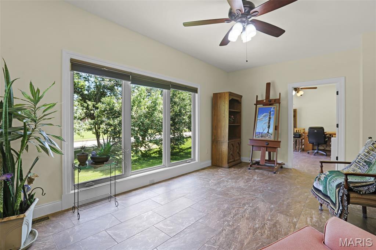
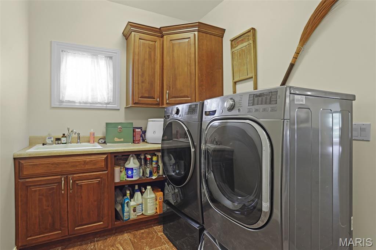
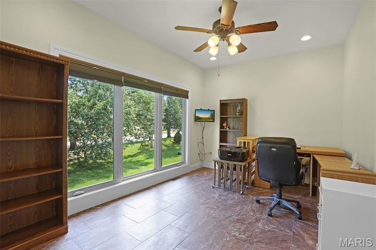
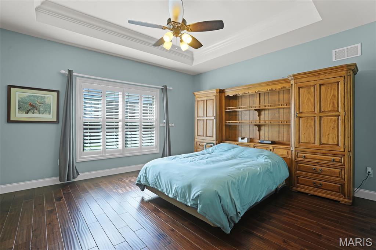
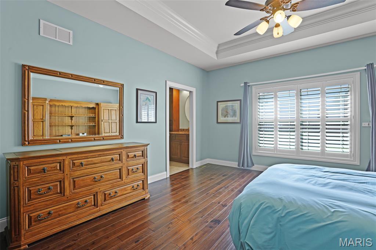
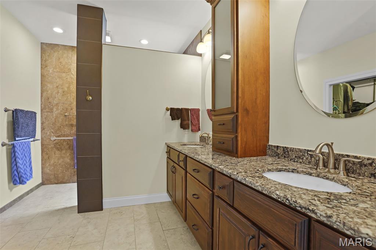
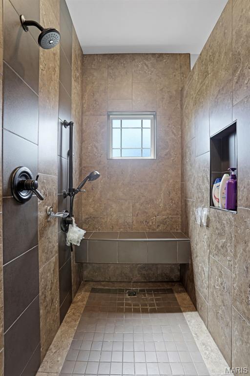
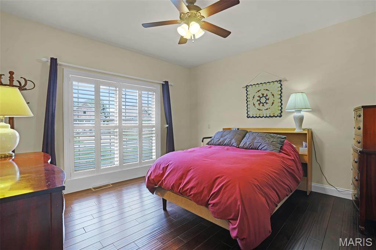
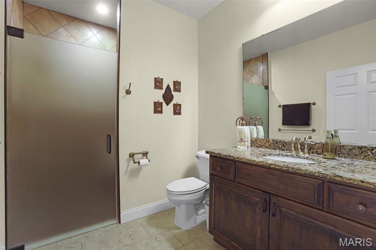
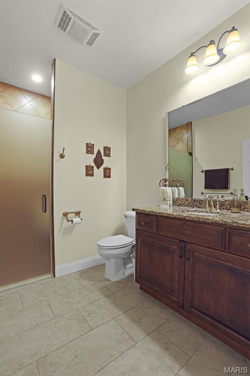
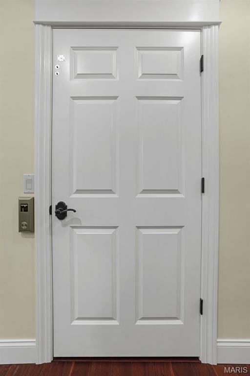
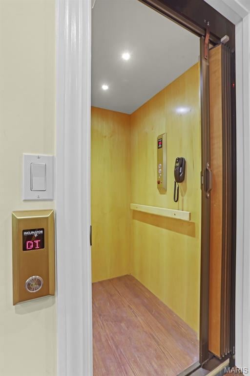
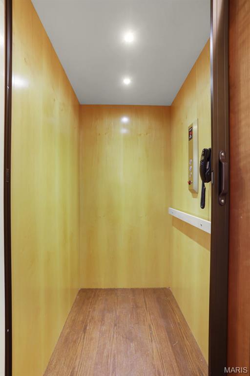
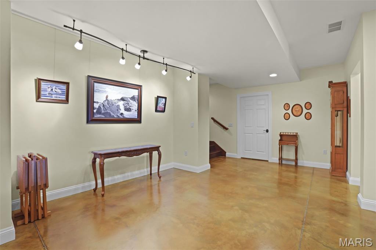
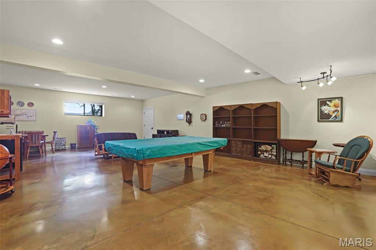
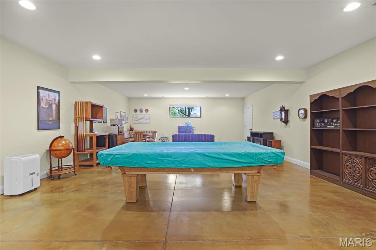
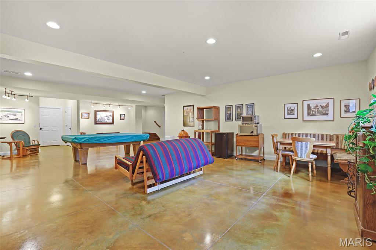
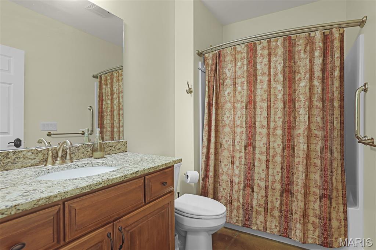
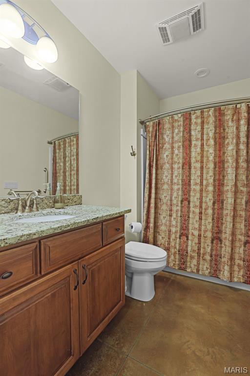
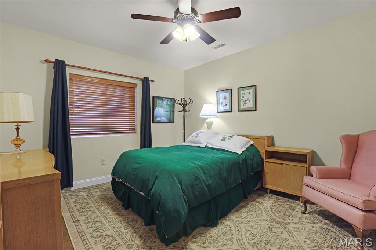
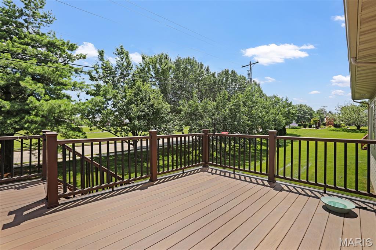
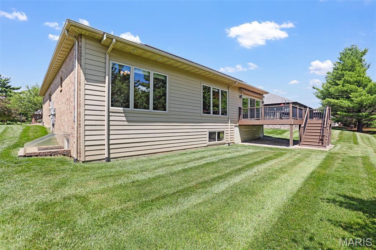
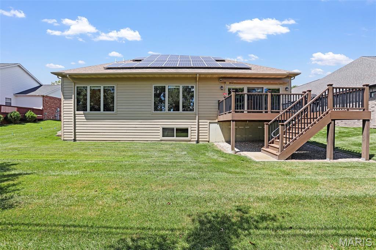
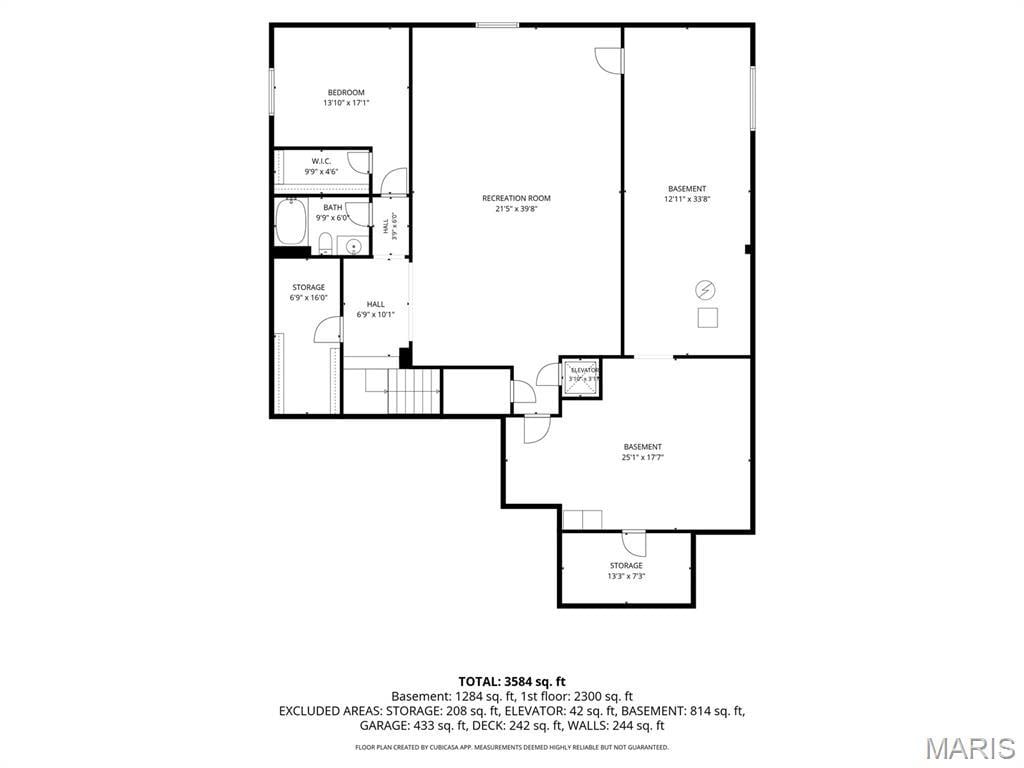
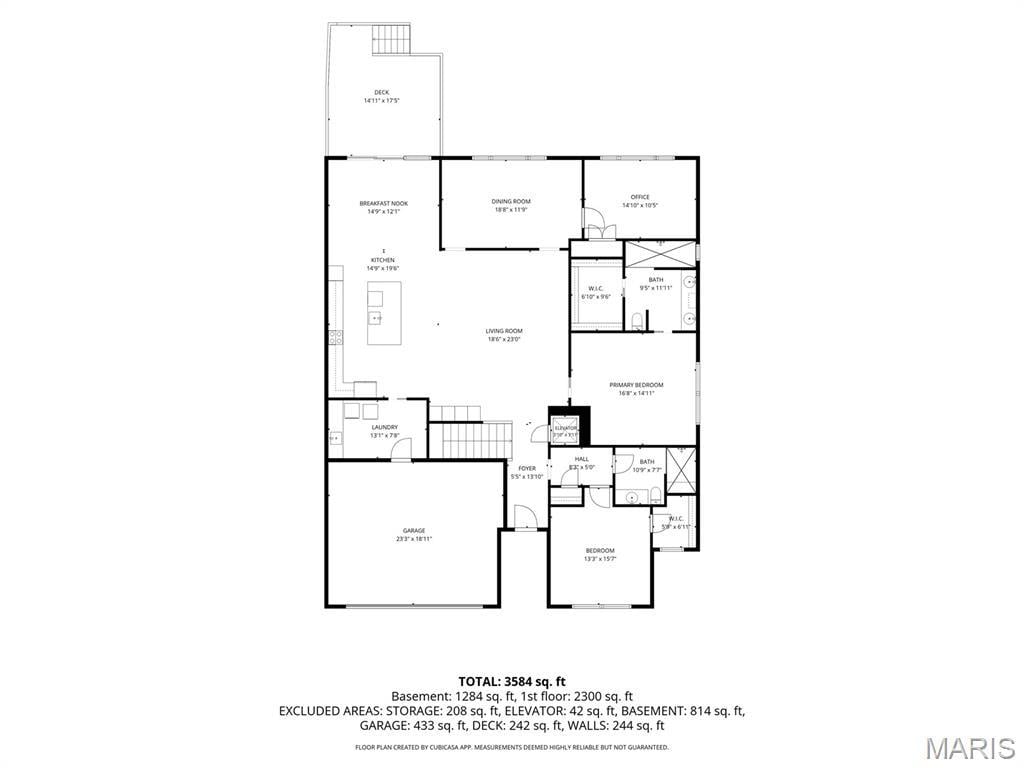
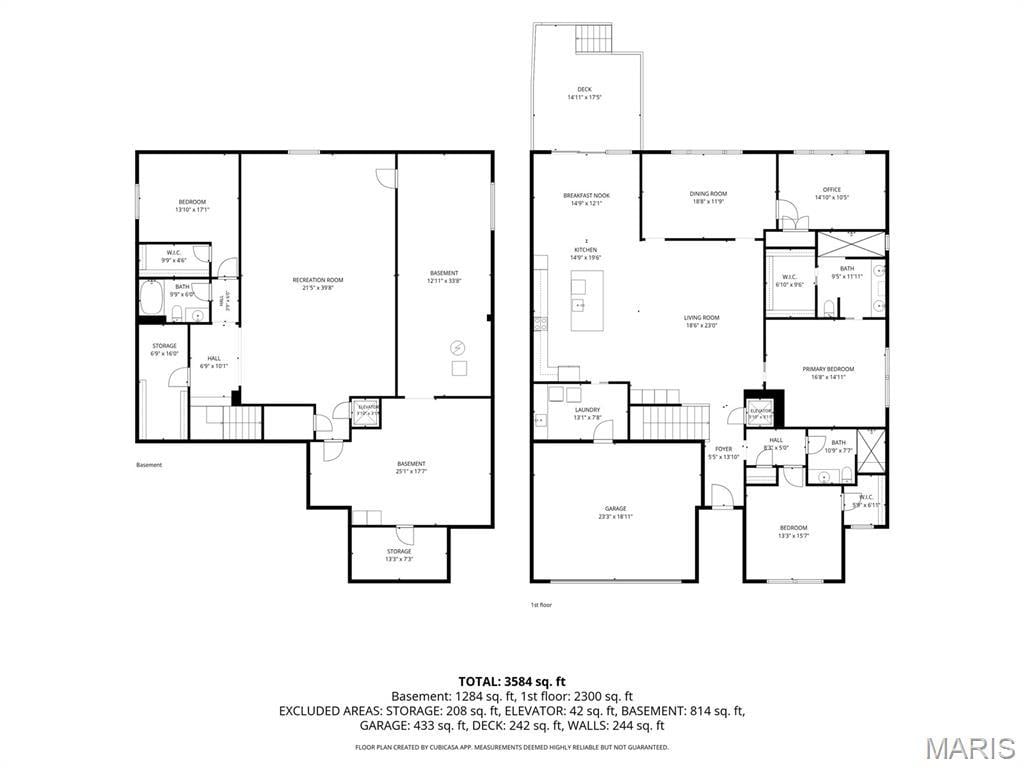
Enjoy $39 average monthly utility bills in an aging-in-place, zero entry luxury home w/ outdoor maintenance provided by the HOA. Featuring a paid-off solar system & high-efficiency geothermal heating & cooling, this home was thoughtfully designed to provide year-round comfort, lower utility costs & long-term value. Designed for comfort, accessibility & ease of living, it offers a zero-step garage entry, wheelchair-friendly layout, concealed elevator & safe room. The open-concept main level showcases hardwood & ceramic tile flooring, natural light & a chef-inspired kitchen featuring elegant cabinetry, Cambria quartz counters, a center island, tile backsplash & stainless appliances. From the dining area, a sliding door opens to a composite deck w/ a retractable SunSetter awning & side screens overlooking mature pine trees. The spacious primary suite, topped w/ a tray ceiling, features a spa-like bath w/ dual vanities, tiled curbless glassless roll-in shower & walk-in closet. Two add’l bedrooms, a full bath w/ zero-entry (also roll-in) shower, generous sitting/family room w/ a wall of windows & laundry/mudroom w/ built-in storage complete the main level. The extra-wide open staircase leads to the finished lower level featuring polished concrete floors, an expansive rec room, 4th bedroom, full bath, cedar-lined closet & storage. Additional highlights include plantation shutters, two EV charging outlets in the garage & a newer water heater (2024). Conveniently close to shopping & restaurants!
This house has 4 bedroom(s), 3 baths(s)
and is approximately 4018 sq. ft.
The home has 11 rooms. This home has a 2 car garage.
This property is located on 0.1219 Acre(s).
Approximate lot size is 0 Acre(s) Elementary School: EDWARDSVILLE DIST 7 Middle School: EDWARDSVILLE DIST 7 High School: Edwardsville
Send Message to Realtor:
MLS#: 26038243
Listing ID: 87001
Updated:
16 days ago
Days on site:
46 days
Listing provided by
Tara Riggs
RE/MAX Alliance
* The Estimated Payment is offered as a tool for
your convenience and is not an offer of credit. Actual mortgage
rates and fees vary depending on your lender. Please check with
your local lender for accurate mortgage rate information.
Note: Broker may not have reviewed or approved
listing. All information that is provided by the listing agent/broker
is deemed reliable but it is not guaranteed and should always
be independently verified.
Did you know Riverbender.com is free for you thanks to our awesome advertisers? We noticed you're using an ad block software. Please give our sponsors some exposure by disabling your ad blocking service for Riverbender.com.