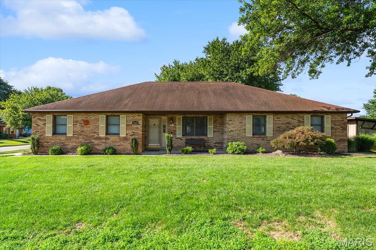
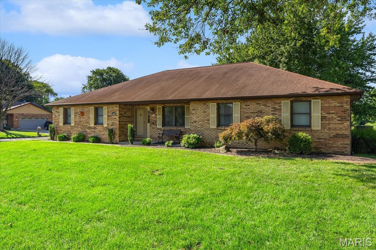
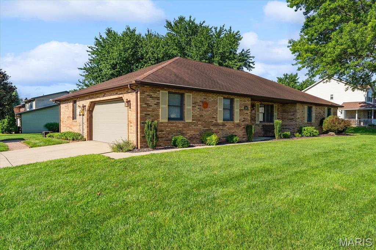
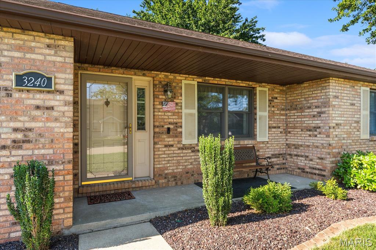
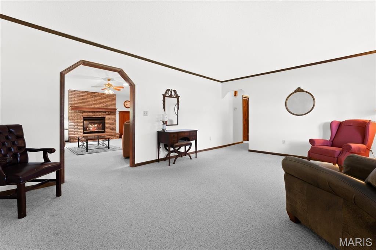
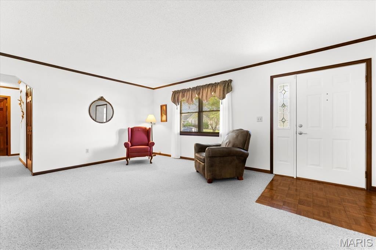
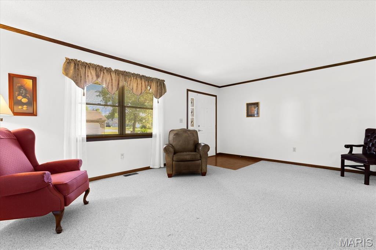
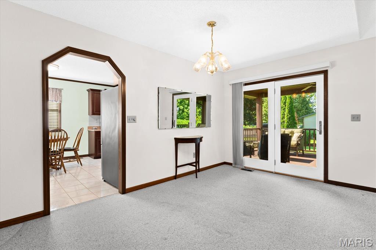
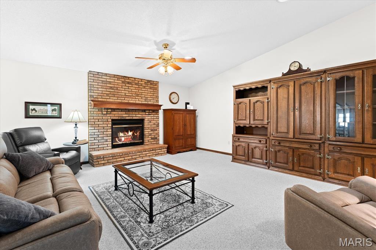
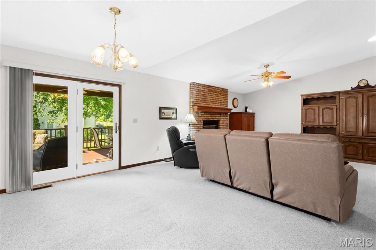
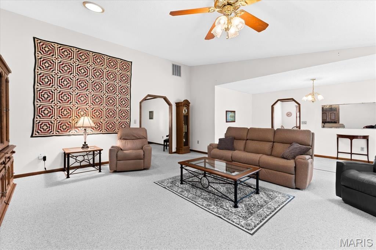
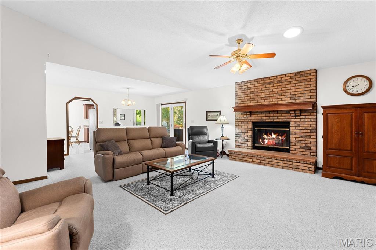
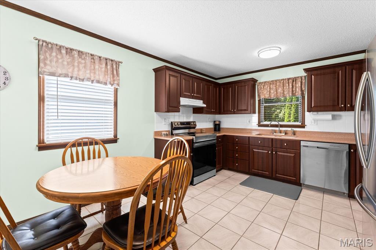
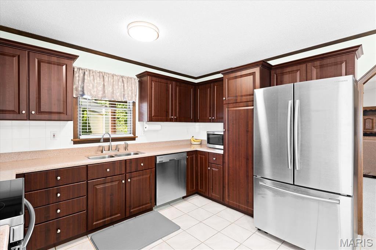
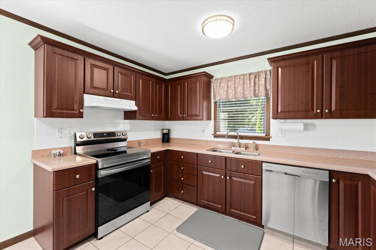
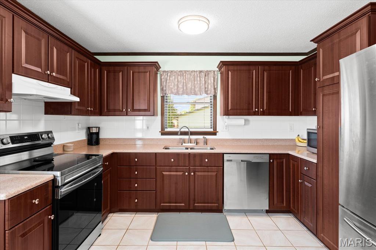
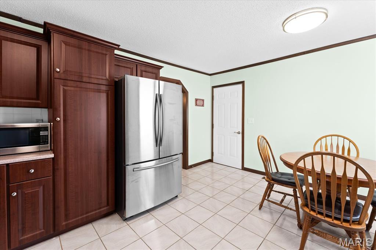
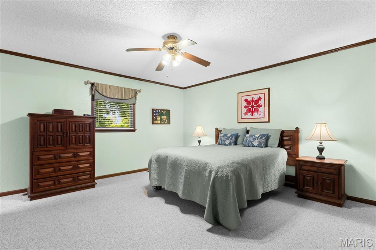
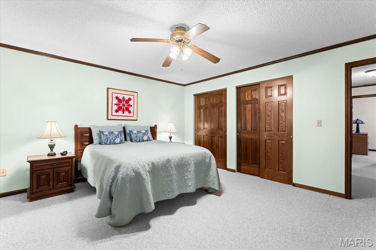
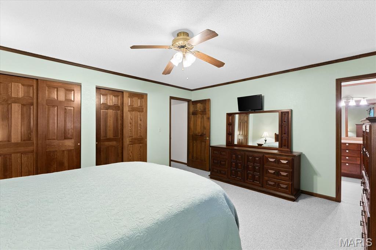
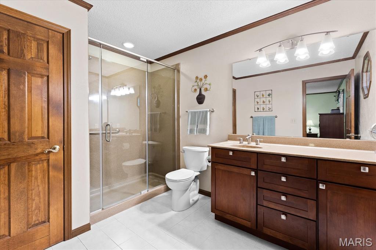
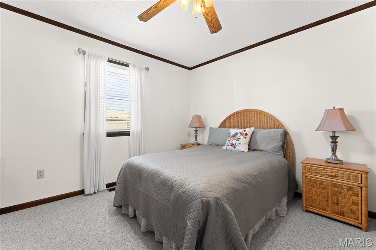
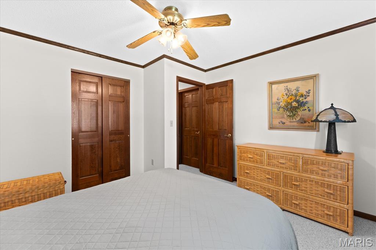
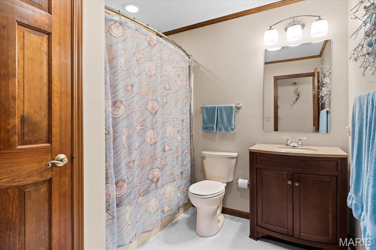
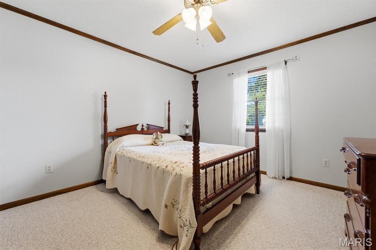
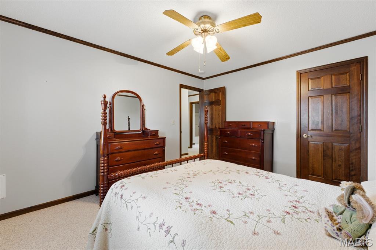
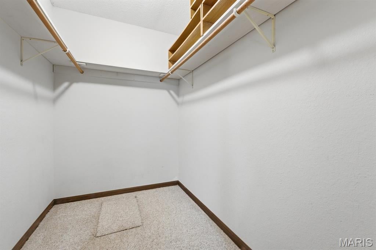
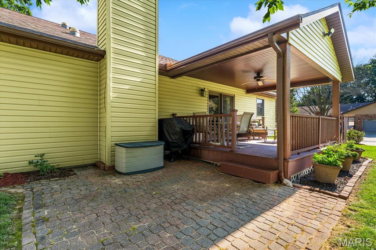
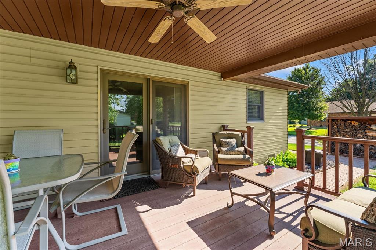
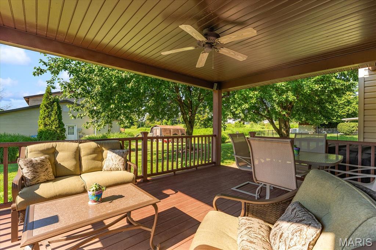
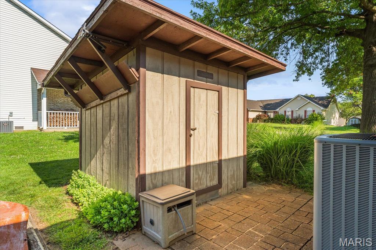
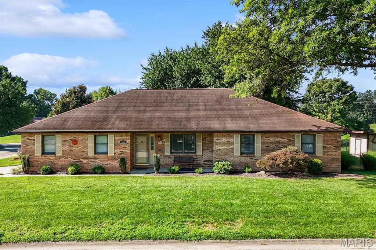
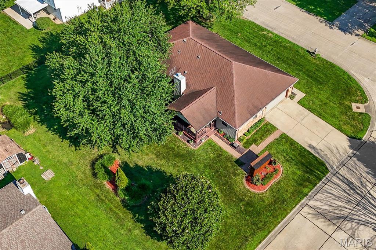
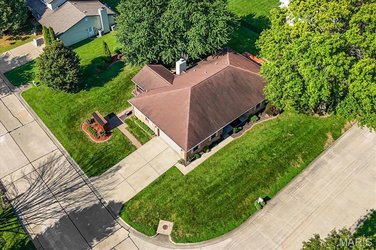
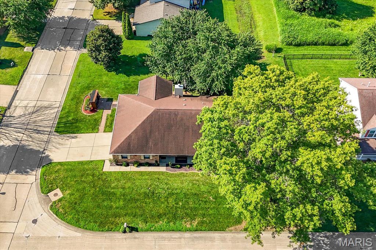
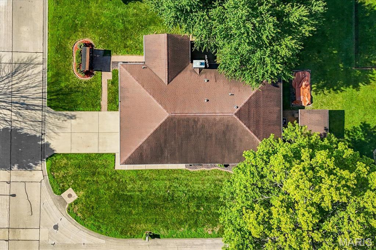
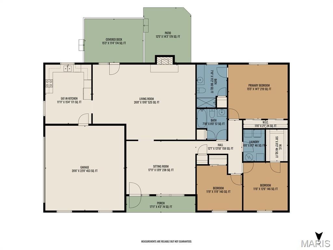
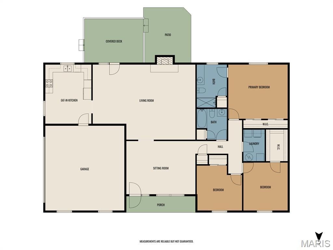
From the moment you arrive, this impeccably maintained ranch home makes a lasting impression with its exceptional curb appeal and desirable corner-lot setting. Offering over 1,900 square feet of beautifully finished living space, this 3-bedroom, 2-bath residence combines timeless design with modern updates for comfortable everyday living. Step inside to soaring cathedral ceilings, abundant natural light, and an inviting open layout designed for both relaxation and entertaining. A welcoming front family room provides additional living space, while the spacious great room features a cozy wood-burning fireplace, vaulted ceilings, and seamless flow into the dining area. The dining room opens to the covered patio, creating the perfect space for morning coffee, outdoor dining, or entertaining guests. The thoughtfully updated kitchen is sure to impress with elegant quartz countertops, a stylish tile backsplash, pantry, abundant cabinetry, and all appliances included. Just off the kitchen, the bright breakfast area offers convenient access to the attached two-car garage. The private primary suite serves as a relaxing retreat with an en-suite bath featuring spacious vanity and a shower. Two additional bedrooms, a well-appointed full bath with tub, and a convenient main-floor laundry room complete the interior. Outside, you'll appreciate the covered patio overlooking the backyard, an additional storage shed, and a spacious two-car garage. Ideally located just minutes from Scott Air Force Base, shopping, dining, parks, and major highways, this move-in-ready home offers the perfect combination of comfort, functionality, and an unbeatable location. Schedule your private tour today!
This house has 3 bedroom(s), 2 baths(s)
and is approximately 1923 sq. ft.
The home has 8 rooms.
This property is located on 0.33 Acre(s).
Approximate lot size is 0 Acre(s) Elementary School: BELLEVILLE DIST 118 Middle School: BELLEVILLE DIST 118 High School: Belleville High School-East
Send Message to Realtor:
MLS#: 26045091
Listing ID: 86703
Updated:
3 hours and 58 mins ago
Days on site:
15 hours and 59 mins
Listing provided by
Rebecca Bollinger
RE/MAX Preferred
* The Estimated Payment is offered as a tool for
your convenience and is not an offer of credit. Actual mortgage
rates and fees vary depending on your lender. Please check with
your local lender for accurate mortgage rate information.
Note: Broker may not have reviewed or approved
listing. All information that is provided by the listing agent/broker
is deemed reliable but it is not guaranteed and should always
be independently verified.
Did you know Riverbender.com is free for you thanks to our awesome advertisers? We noticed you're using an ad block software. Please give our sponsors some exposure by disabling your ad blocking service for Riverbender.com.