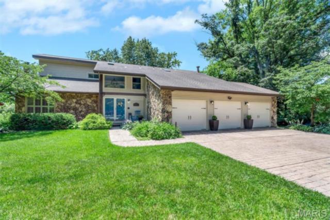
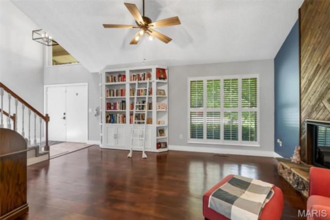
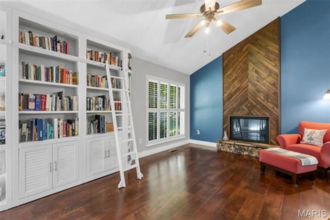
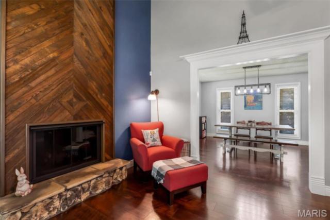
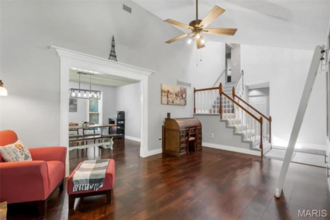
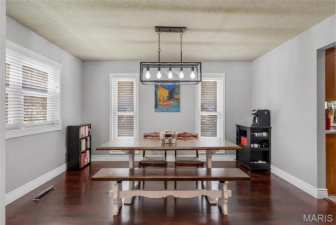
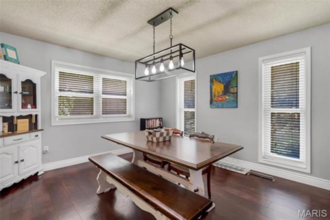
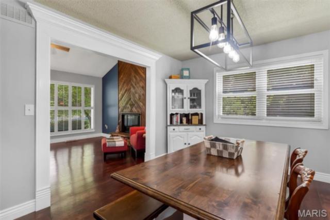
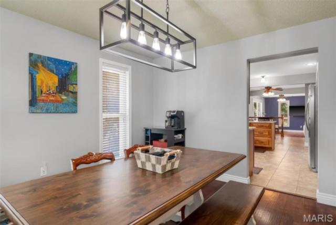
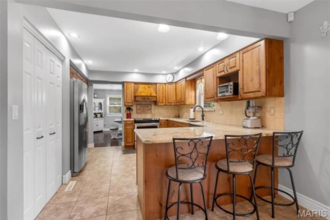
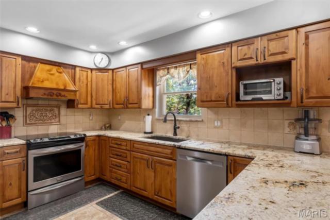
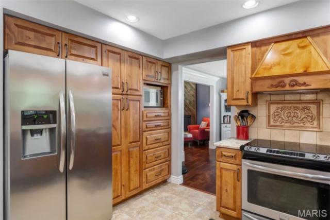
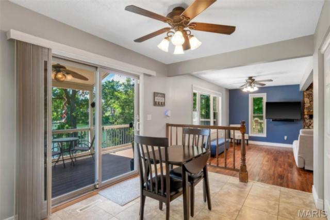
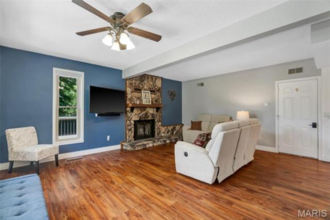
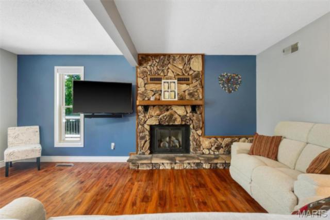
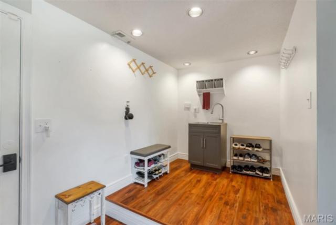
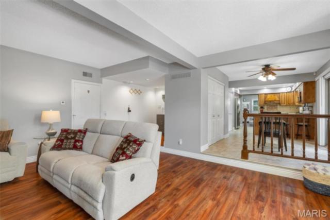
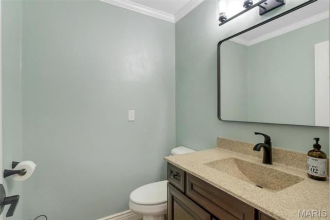
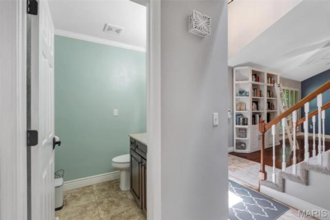
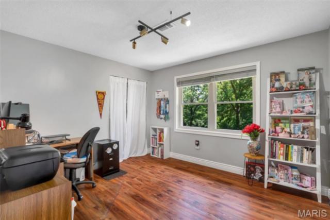
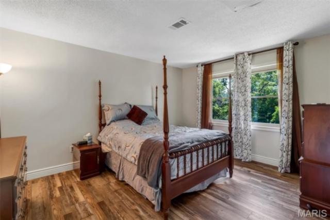
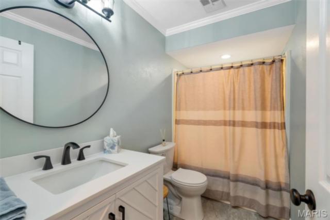
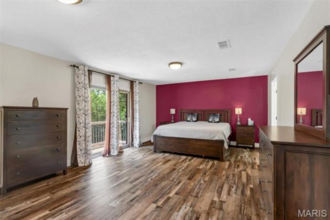
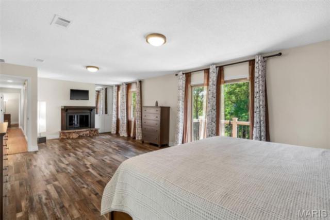
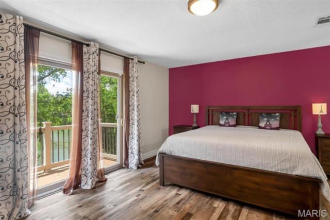
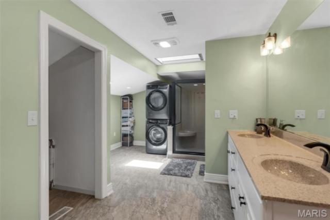
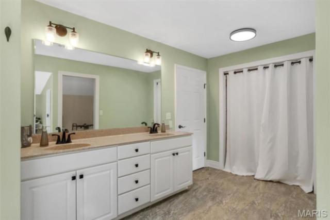
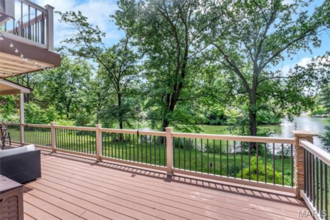
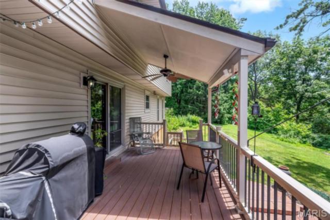
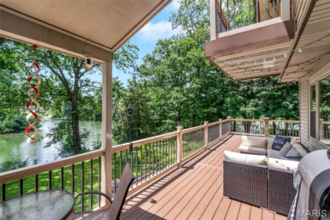
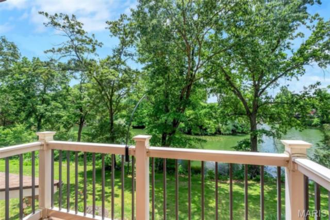
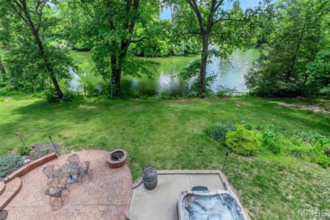
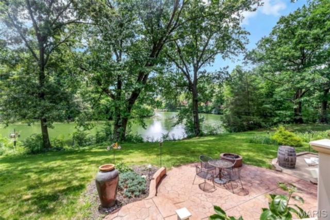
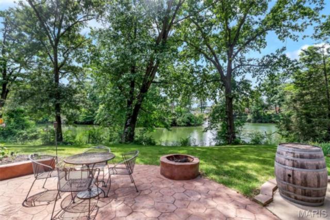
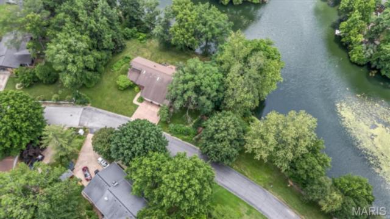
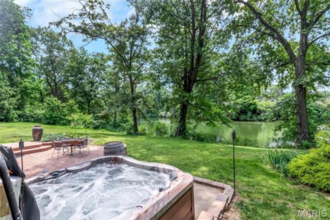
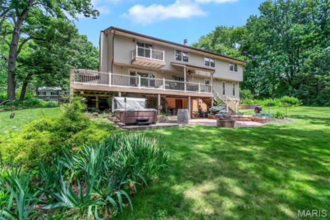
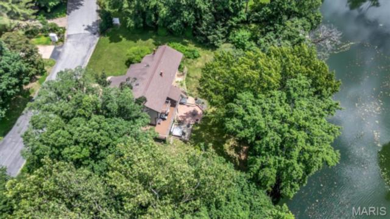
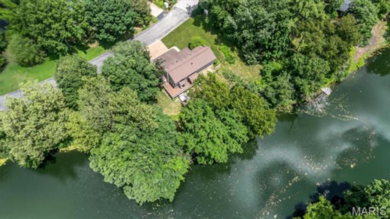
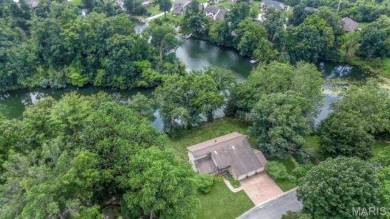
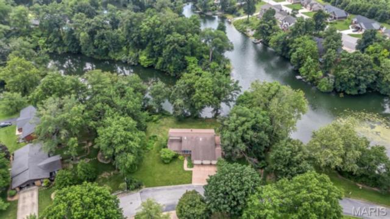
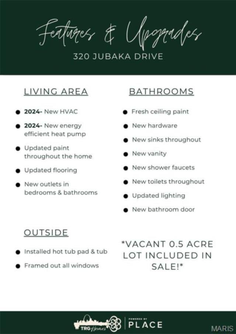
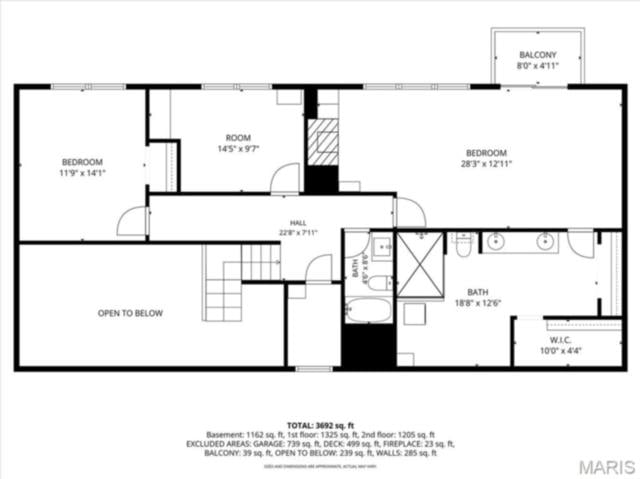
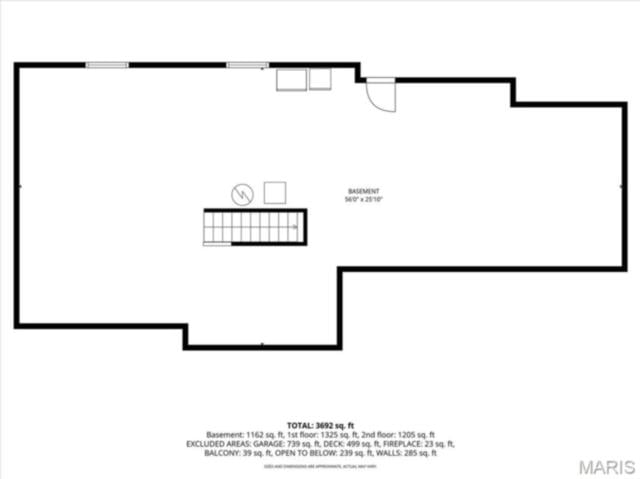
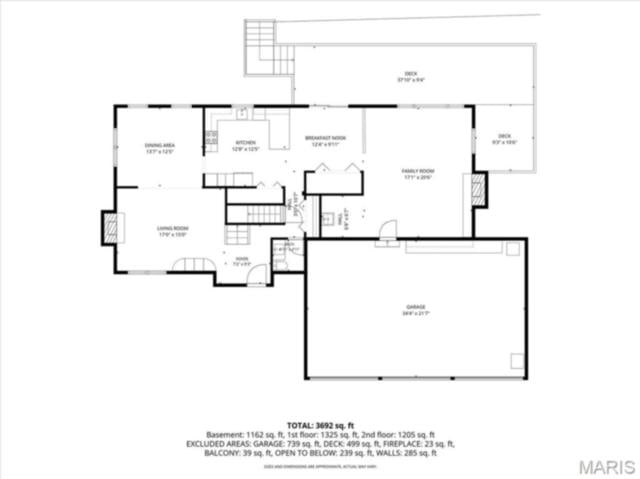
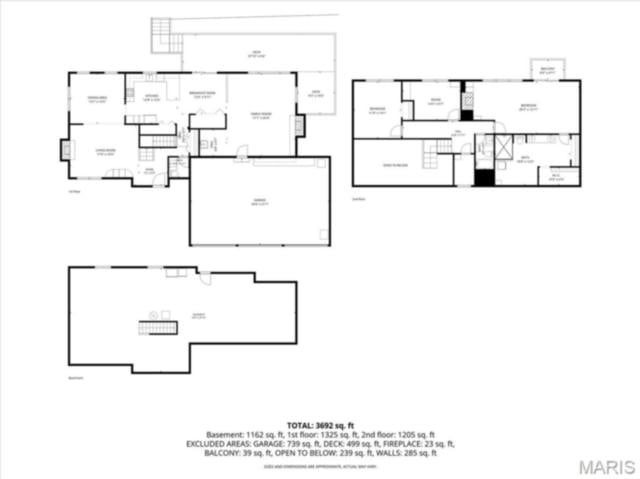
Welcome to 320 Jubaka Drive in Fairview Heights! This spacious two-story home offers 3 bedrooms and 2.5 bathrooms, perfectly situated on a generous lot of over an acre, providing both privacy and room to enjoy the outdoors. This property combines classic character with plenty of potential to make it your own. Step inside to find a traditional layout with ample living space, ideal for both everyday living and entertaining. The main level offers multiple gathering areas, while the upper level features comfortable bedrooms, including a primary suite with its own private bath. With approximately 2,400+ square feet, there’s no shortage of space to spread out. Outside, enjoy the expansive yard, perfect for relaxing, entertaining, or creating your dream outdoor oasis. Located in an established neighborhood, this home offers convenient access to shopping, dining, and major highways, making commuting to the St. Louis metro area a breeze. Don’t miss your opportunity to own a home with space, potential, and a prime location. Schedule your showing today! Information pulled from various sources. Buyer to verify all MLS data.
This house has 3 bedroom(s), 3 baths(s)
and is approximately 2440 sq. ft.
The home has 9 rooms. This home has a 3 car garage.
This property is located on 1.5795 Acre(s).
Approximate lot size is 2 Acre(s) Elementary School: PONTIAC-W HOLLIDAY DIST 105 Middle School: PONTIAC-W HOLLIDAY DIST 105 High School: Belleville High School-East
Send Message to Realtor:
MLS#: 26019696
Listing ID: 86097
Updated:
2 hours and 41 mins ago
Days on site:
19 hours and 0 mins
Listing provided by
Erica Timko
Keller Williams Marquee
* The Estimated Payment is offered as a tool for
your convenience and is not an offer of credit. Actual mortgage
rates and fees vary depending on your lender. Please check with
your local lender for accurate mortgage rate information.
Note: Broker may not have reviewed or approved
listing. All information that is provided by the listing agent/broker
is deemed reliable but it is not guaranteed and should always
be independently verified.
Did you know Riverbender.com is free for you thanks to our awesome advertisers? We noticed you're using an ad block software. Please give our sponsors some exposure by disabling your ad blocking service for Riverbender.com.