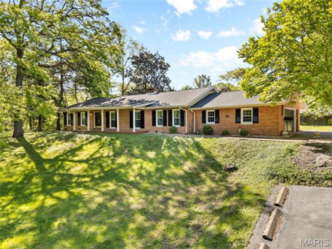
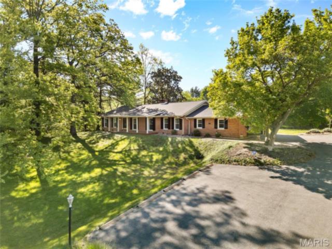
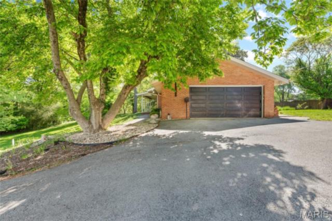
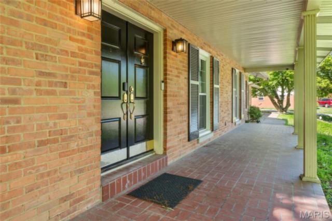
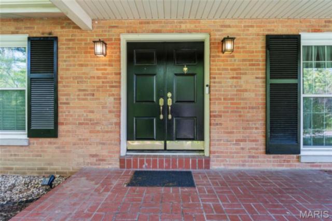
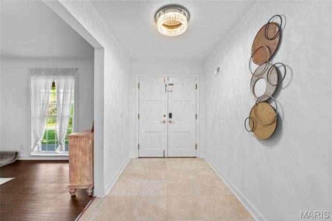
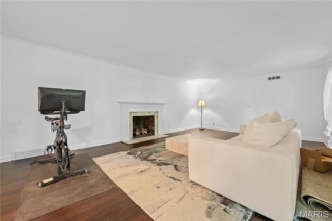
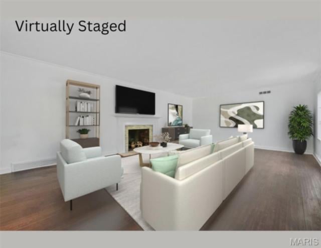
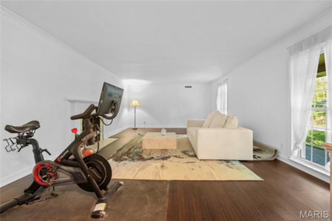
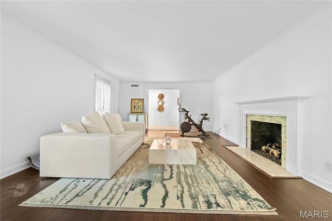
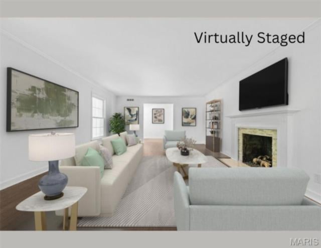
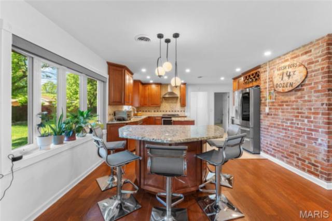
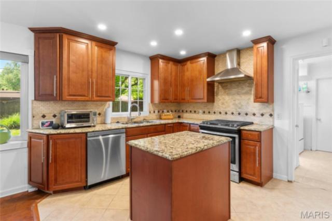
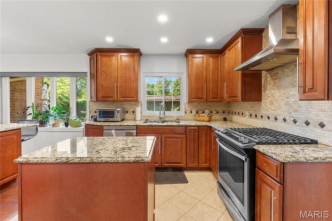
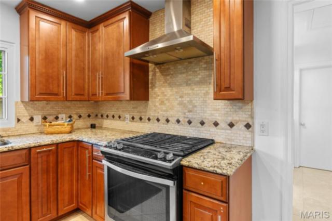
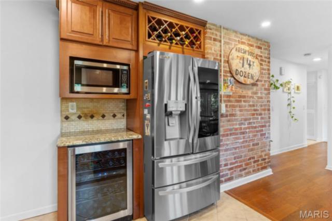
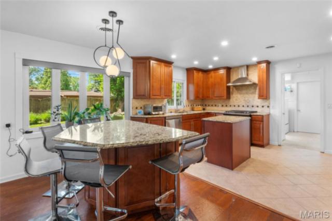
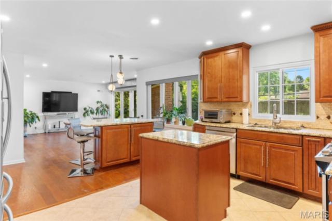
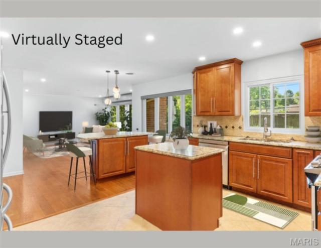
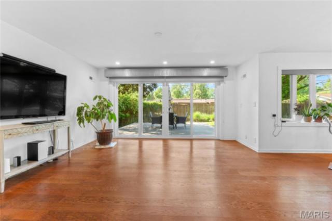
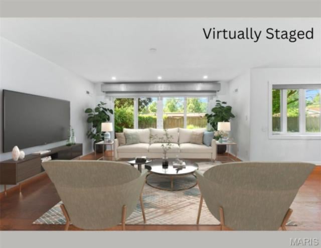
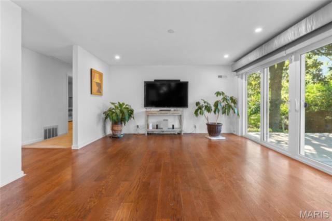
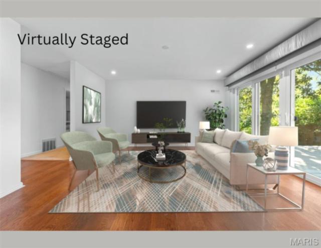
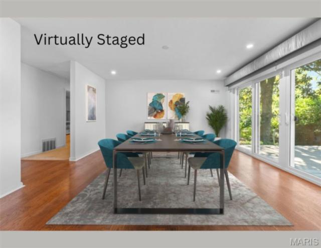
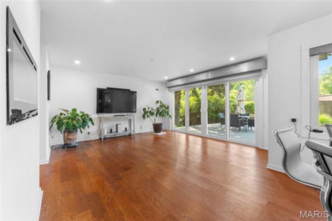
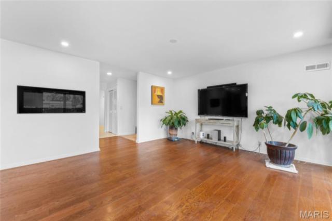
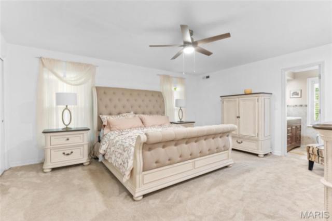
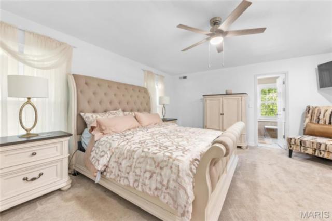
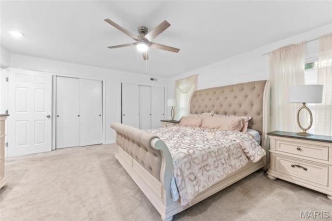
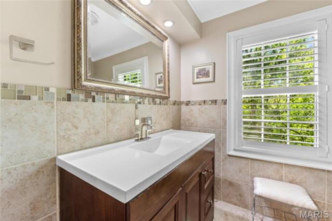
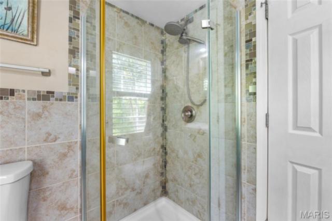
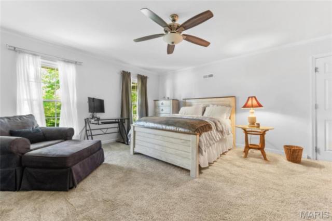
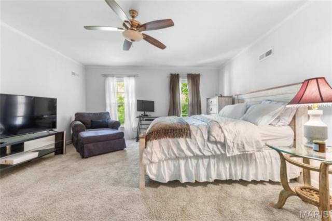
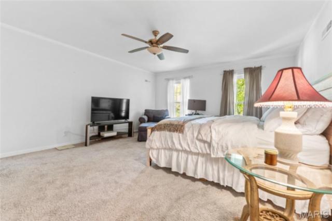
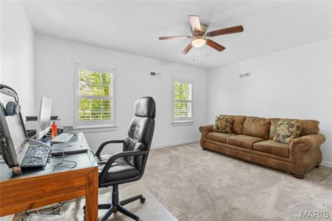
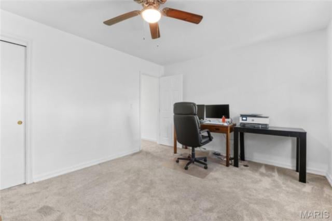
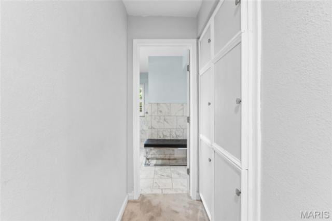
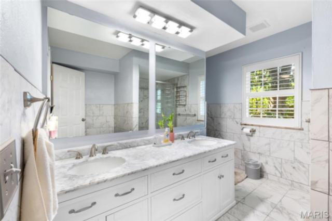
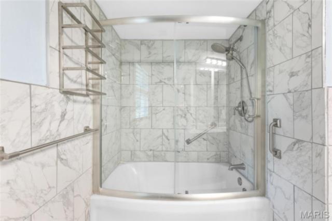
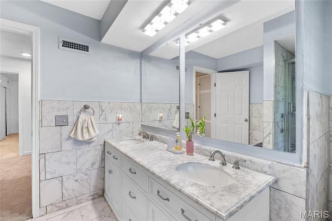
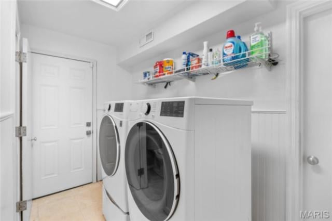
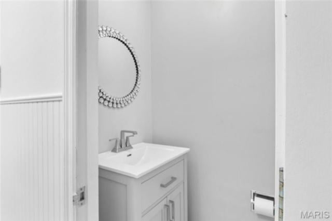
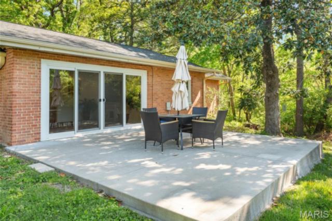
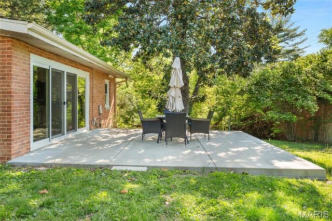
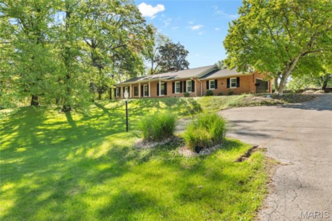
Welcome to 16 Autumn Lane. This beautiful three bedroom/3 bath sprawling ranch sits nestled along a tree line in the well established Powder Mills Woods subdivision. All brick and a side entry garage, this home has many updates throughout including big ticket items! Your lifestyle determines large dining room with oversized living room or flip with a family room, living and dining! Home features a gas fireplace and built in electric fireplace. The open floor plan leads into the large kitchen with stainless appliances, large island and granite countertops. Your double sliding doors carry you to the newly poured concrete patio. All of the bedrooms in this home are oversized! Enjoy your primary bedroom ensuite with updated walk-in shower. Gorgeous tile work in both bathrooms. Additional bedroom space at opposite ends of the home. Travertine flooring carries through the main foyer and laundry area. Touches of character throughout with bay window, brick accent wall, built-in storage and sophisticated lighting. Additional updates include HVAC (2023), new windows and roof (2021), gutters (2026), flooring updates since 2021. New electrical panel scheduled for May 20 install. This home sits on a peaceful lot with plenty of extra parking for all of your gatherings! Additional storage in oversized garage and attic. Seller to pass country occupancy requirements. Check this beauty out today!
This house has 3 bedroom(s), 3 baths(s)
and is approximately 2393 sq. ft.
The home has 6 rooms. This home has a 2 car garage.
This property is located on 0.79 Acre(s).
Approximate lot size is 1 Acre(s) Elementary School: SIGNAL HILL DIST 181 Middle School: SIGNAL HILL DIST 181 High School: Belleville High School-West
Send Message to Realtor:
MLS#: 26025200
Listing ID: 85970
Updated:
1 day ago
Days on site:
1 day
Listing provided by
Lisa Colon
RE/MAX Alliance
* The Estimated Payment is offered as a tool for
your convenience and is not an offer of credit. Actual mortgage
rates and fees vary depending on your lender. Please check with
your local lender for accurate mortgage rate information.
Note: Broker may not have reviewed or approved
listing. All information that is provided by the listing agent/broker
is deemed reliable but it is not guaranteed and should always
be independently verified.
Did you know Riverbender.com is free for you thanks to our awesome advertisers? We noticed you're using an ad block software. Please give our sponsors some exposure by disabling your ad blocking service for Riverbender.com.