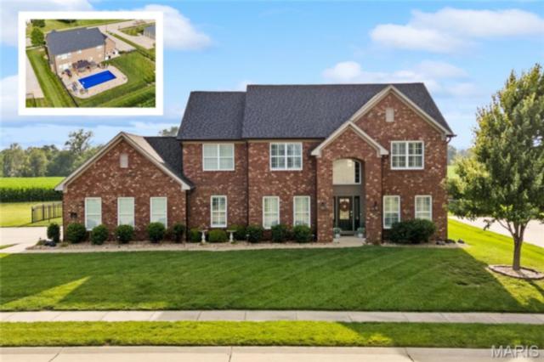
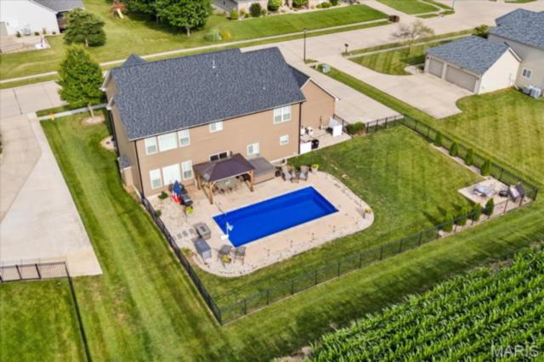
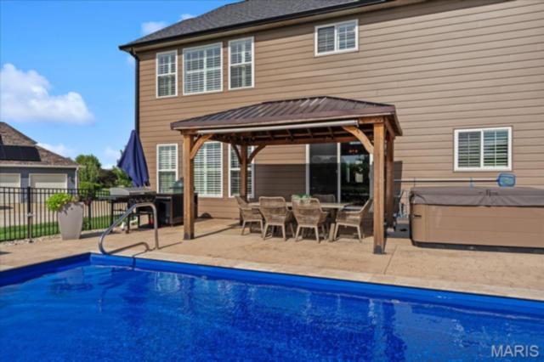
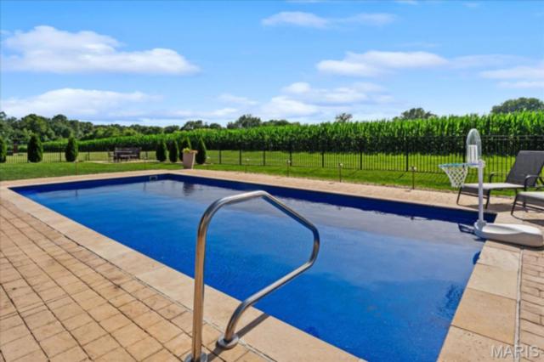
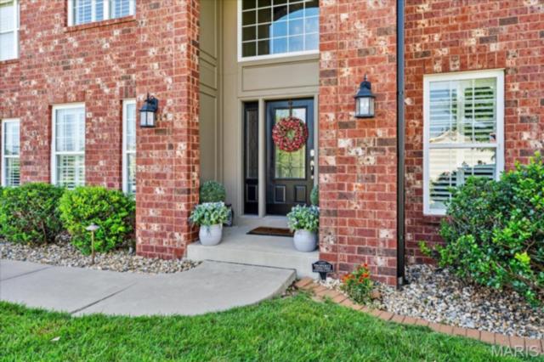
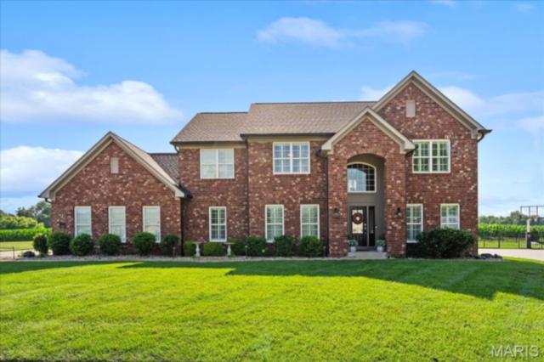
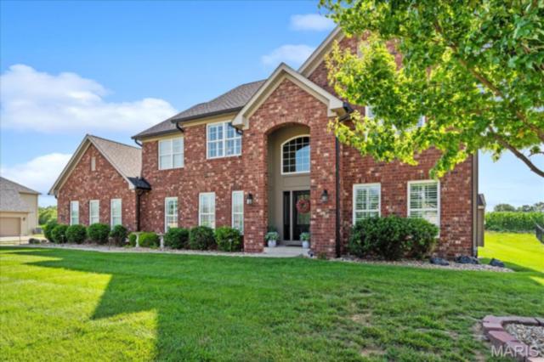
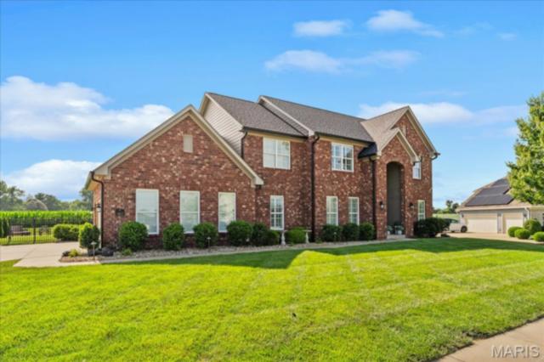
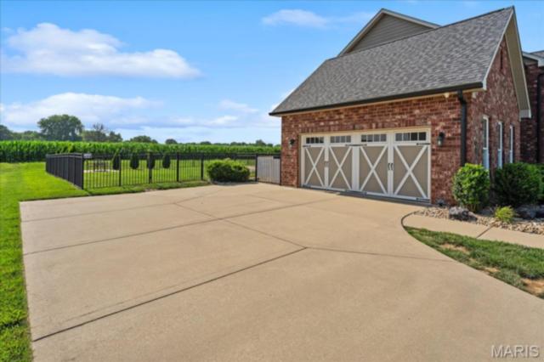
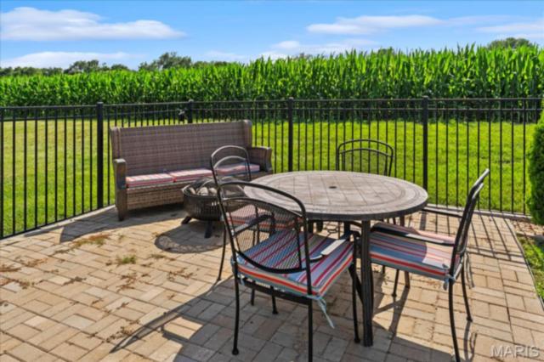
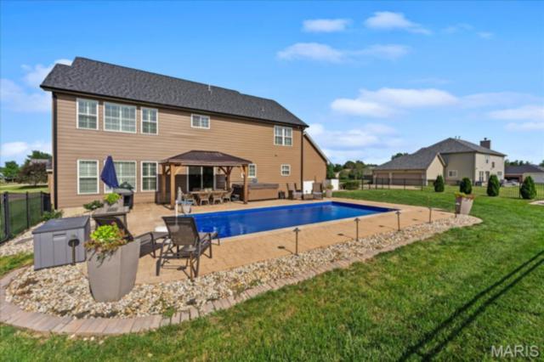
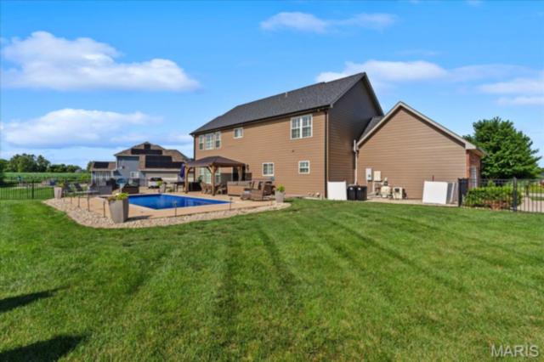
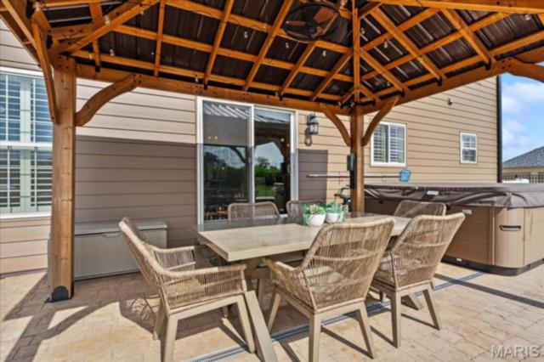
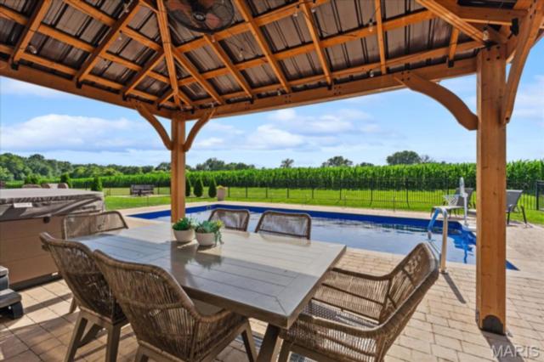
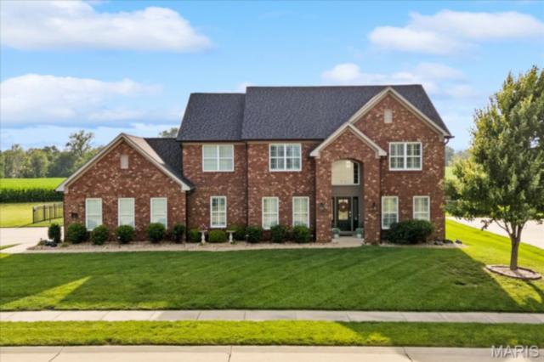
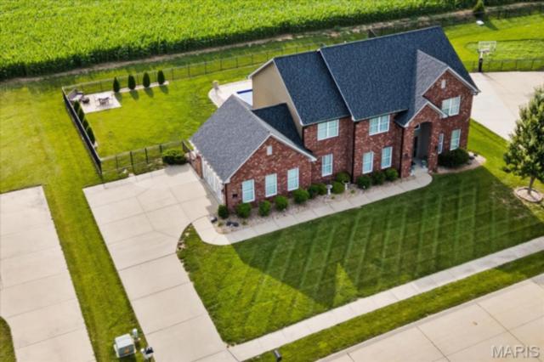
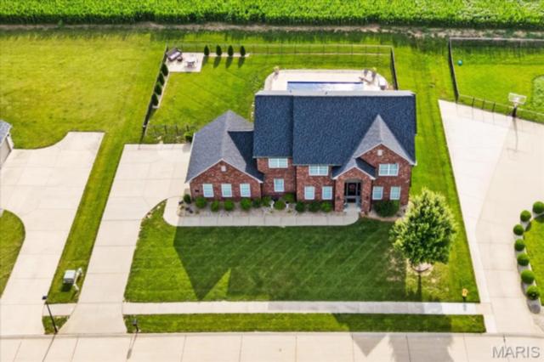
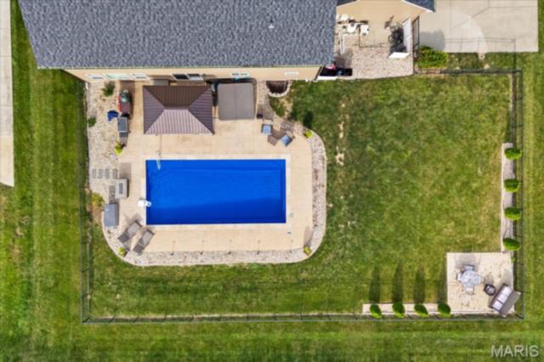
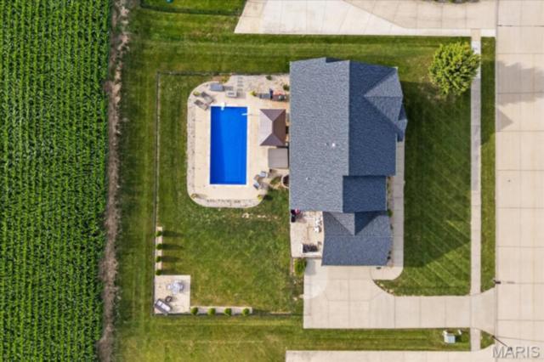
Stunning custom Fulford-built home in highly sought-after Woodfield Lake Estates! This exceptional 4-bedroom, 4.5-bath home is nestled on a peaceful cul-de-sac and features an in-ground pool and spacious fenced backyard—perfect for relaxing or entertaining.
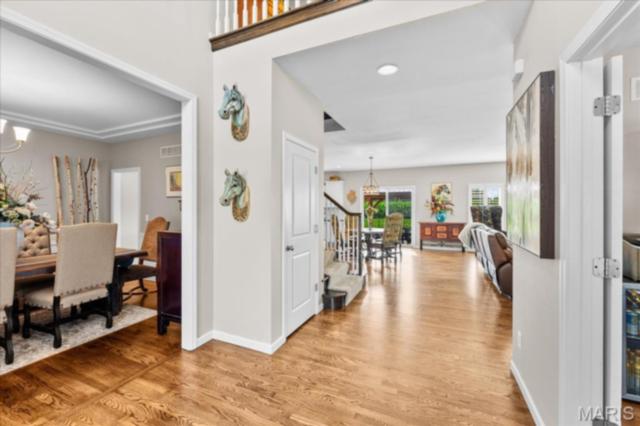
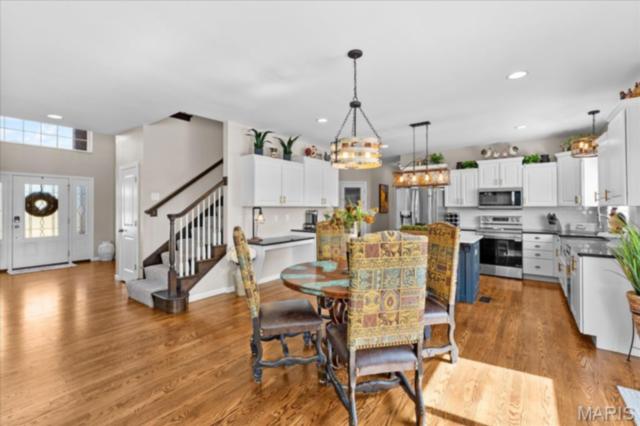
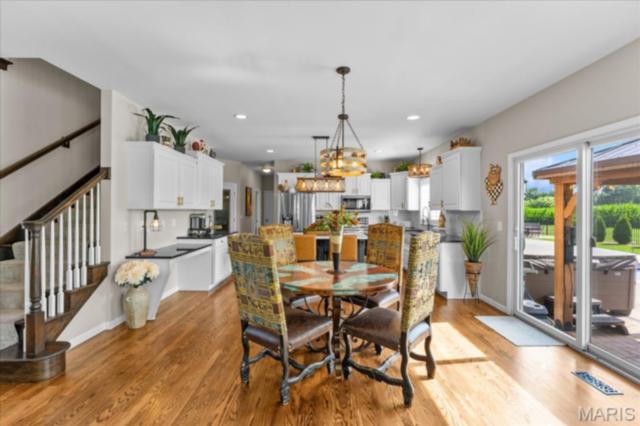
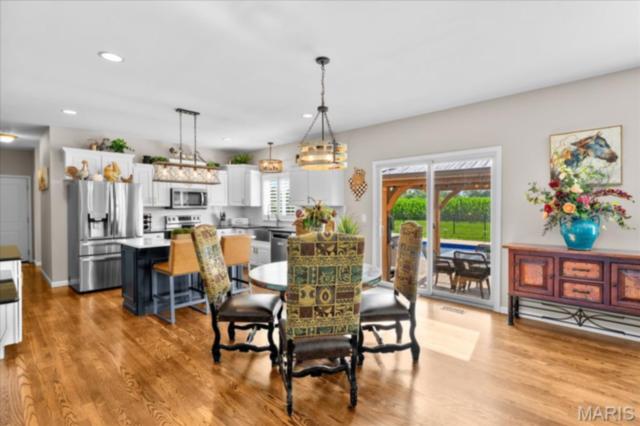
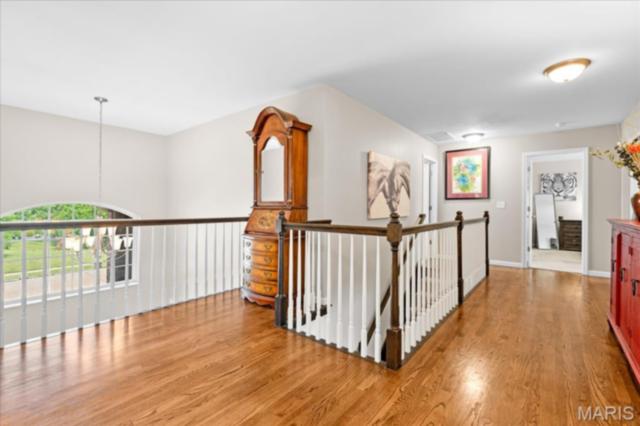
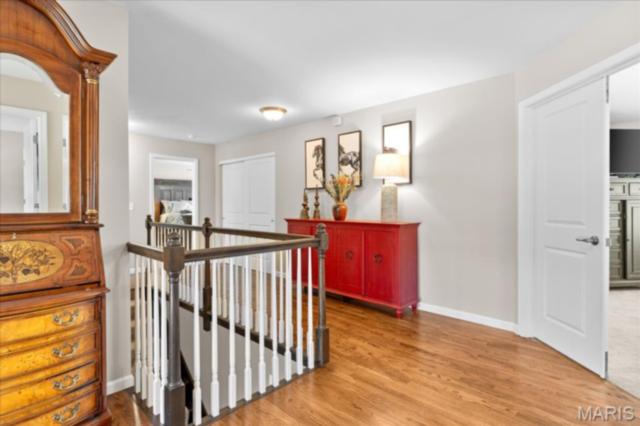
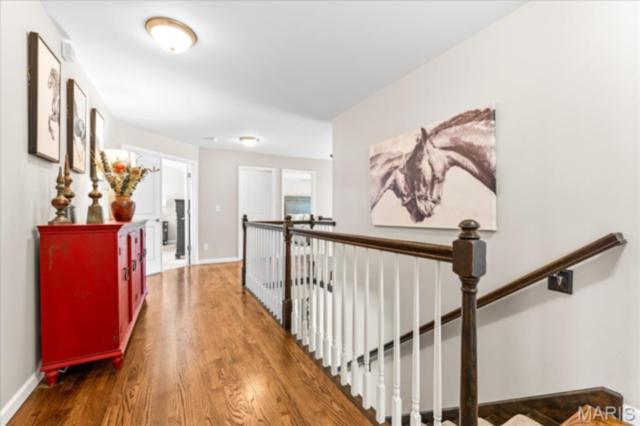
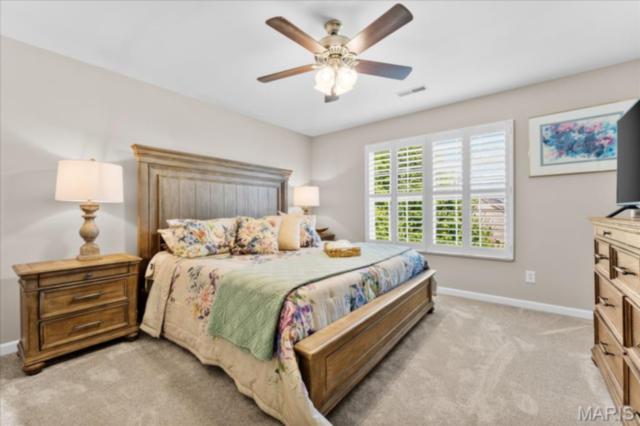
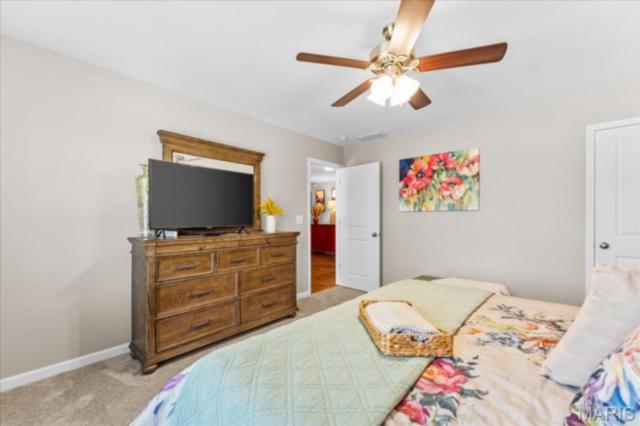
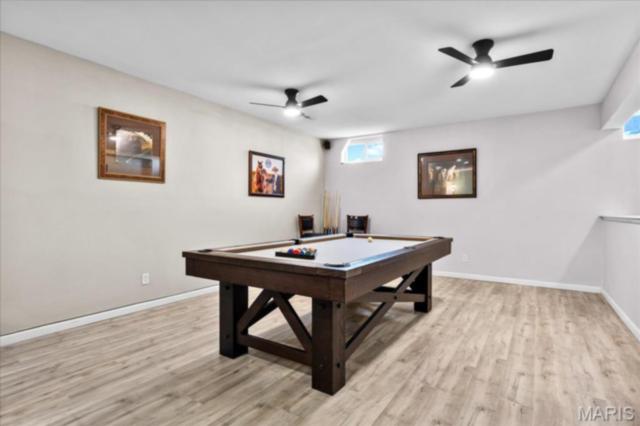
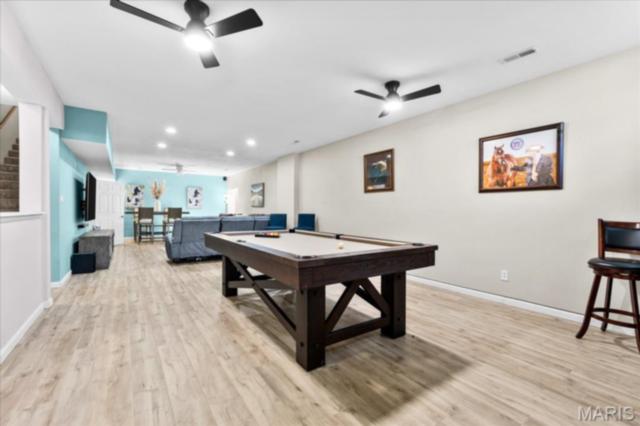
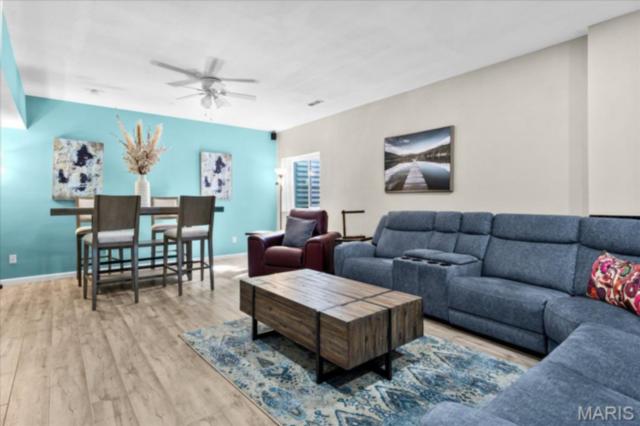
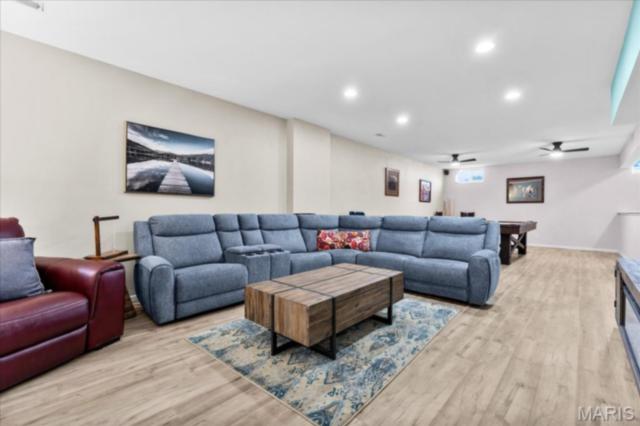
Step inside to discover brand-new hardwood flooring throughout the main level and upper hallway, new carpet in all bedrooms, and new luxury vinyl plank flooring in the finished basement, providing a fresh, modern feel throughout the home.
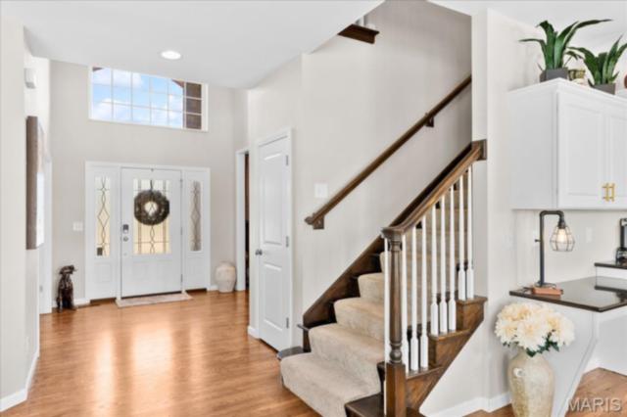
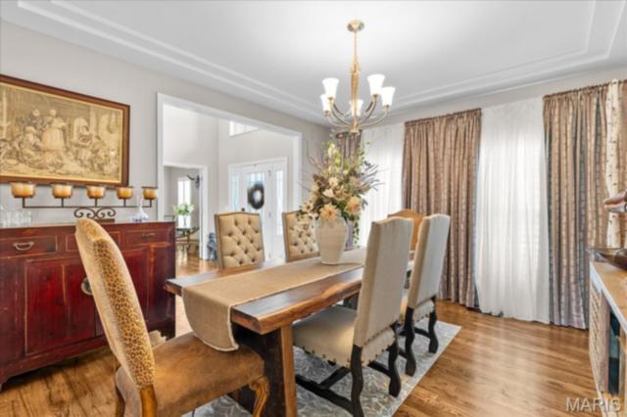
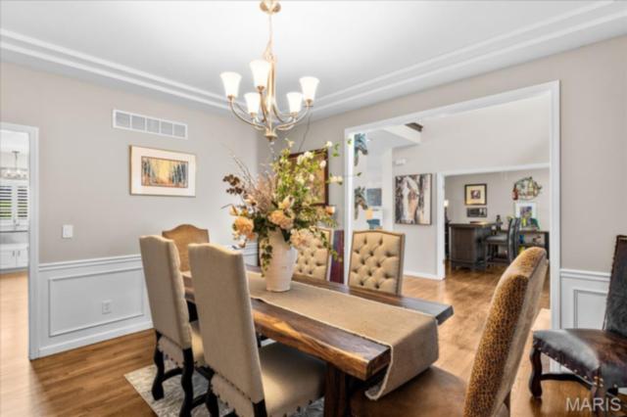
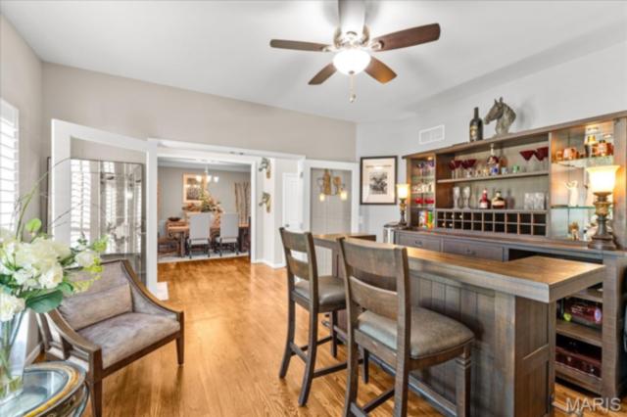
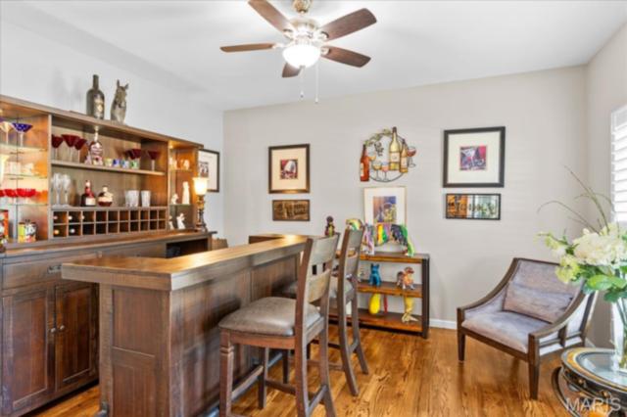
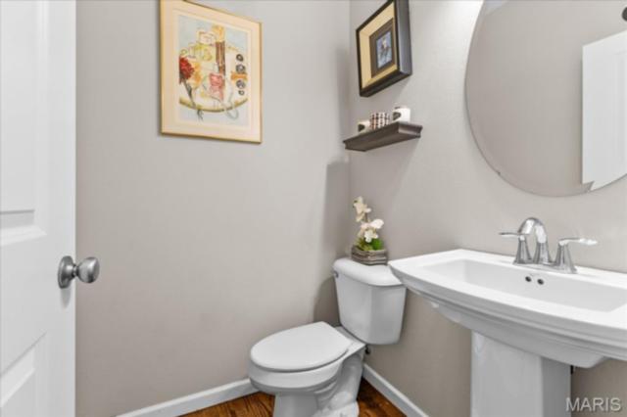
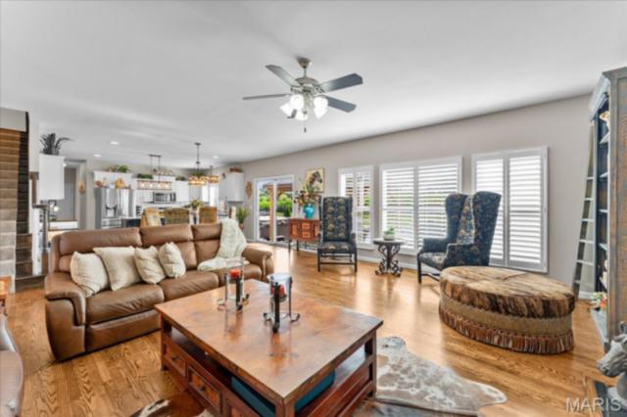
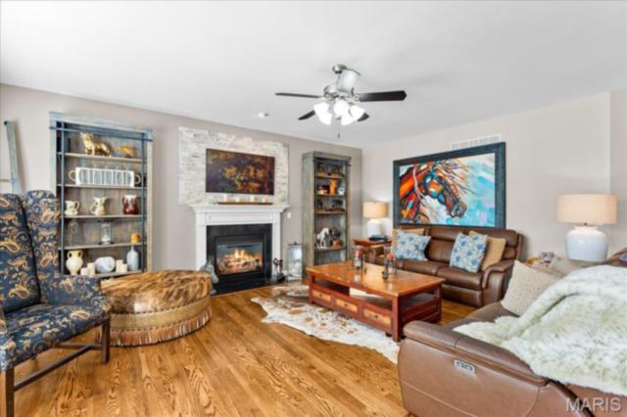
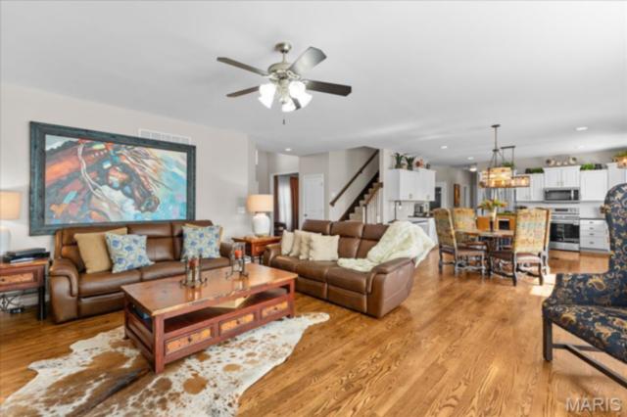
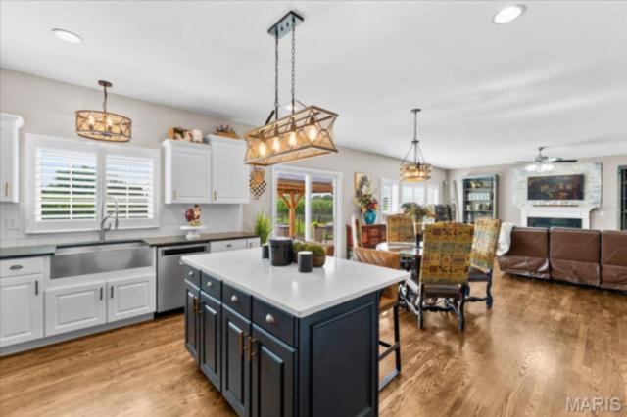
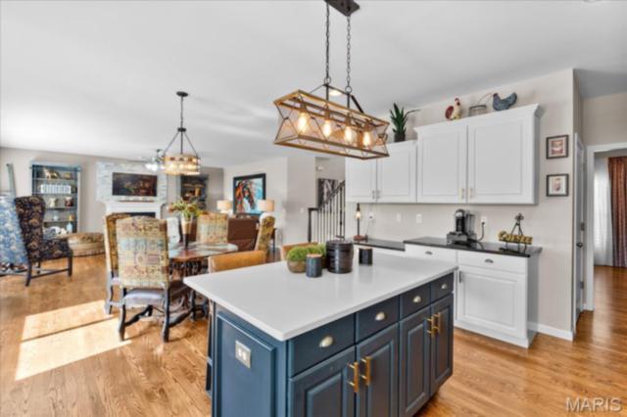
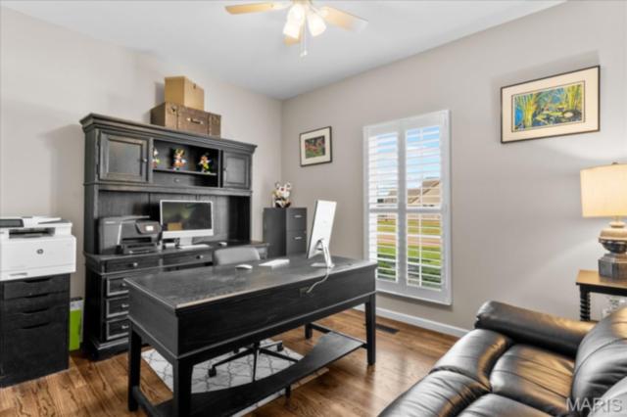
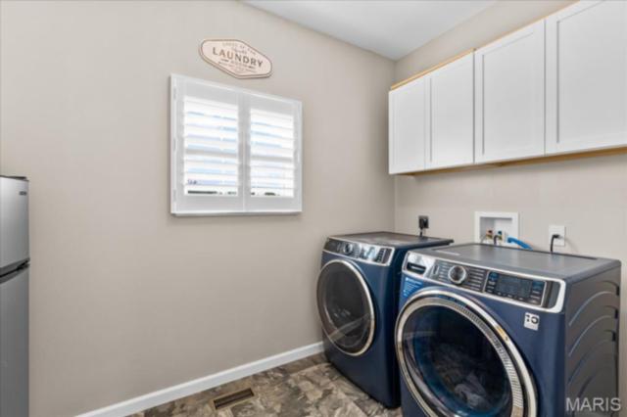
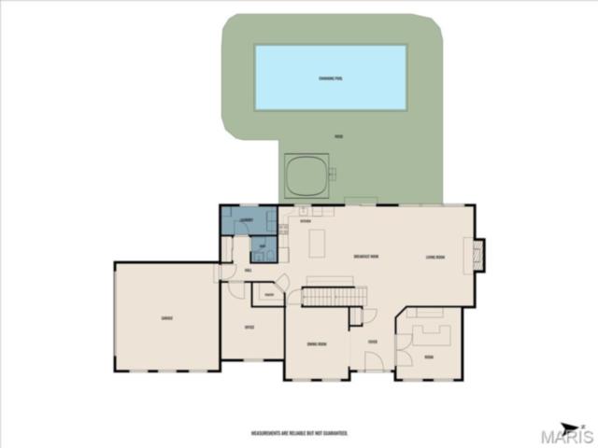
The main level offers an inviting open floor plan with a dramatic two-story foyer, private office with French doors, formal dining room, spacious living room with a gas fireplace, open eat-in kitchen, half bath, laundry room, and a versatile bonus/flex room.
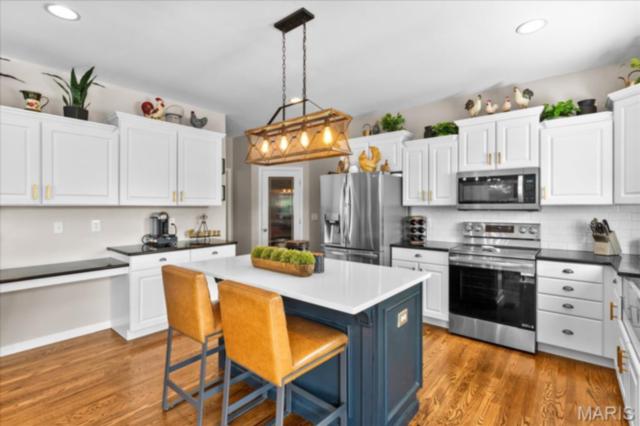
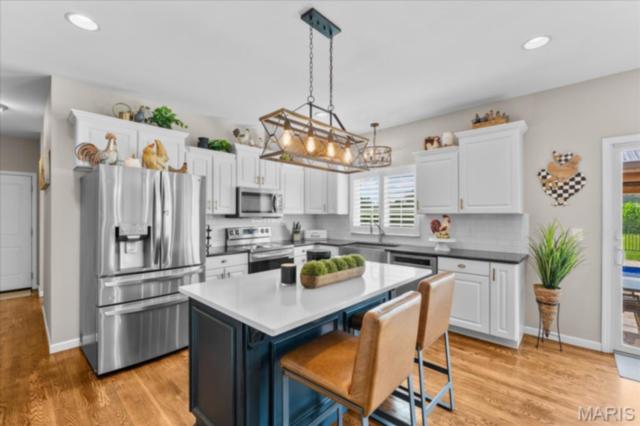
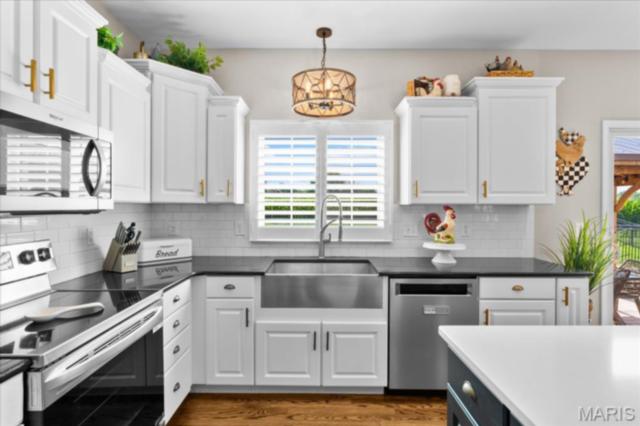
The beautifully updated kitchen features granite countertops, stainless steel appliances, staggered cabinetry with crown molding, a center island with seating, and a walk-in pantry.
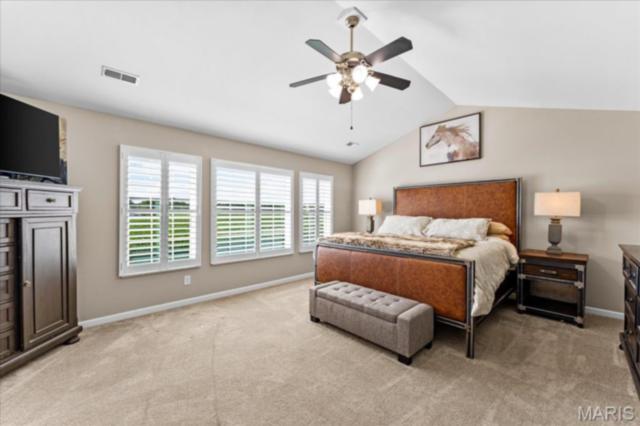
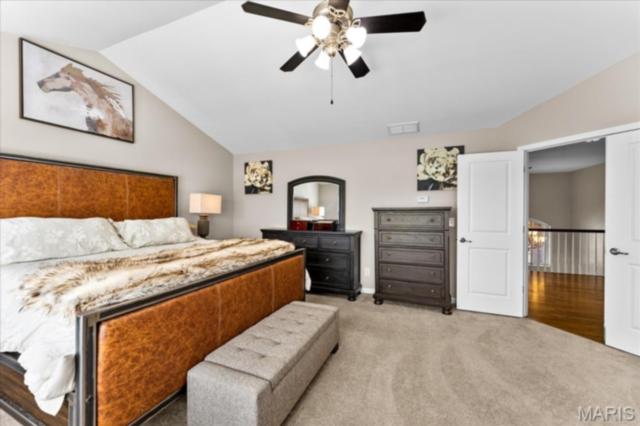
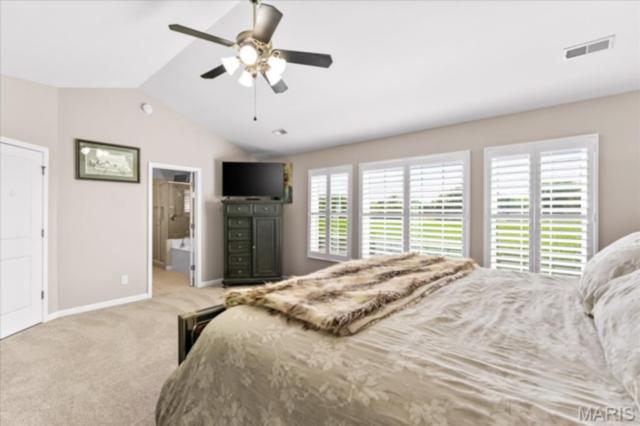
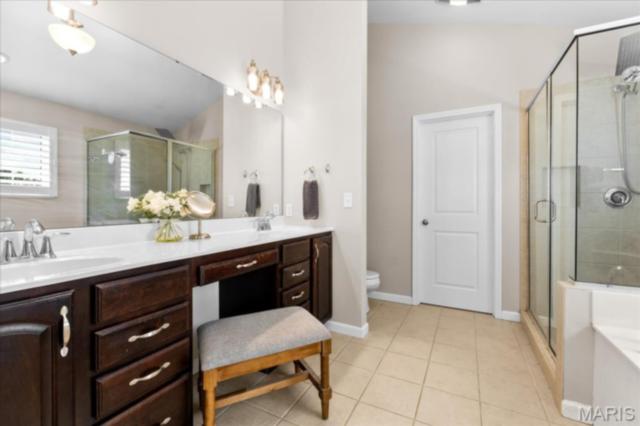
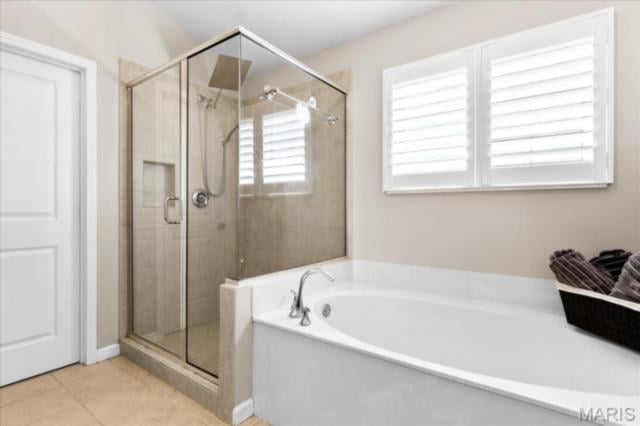
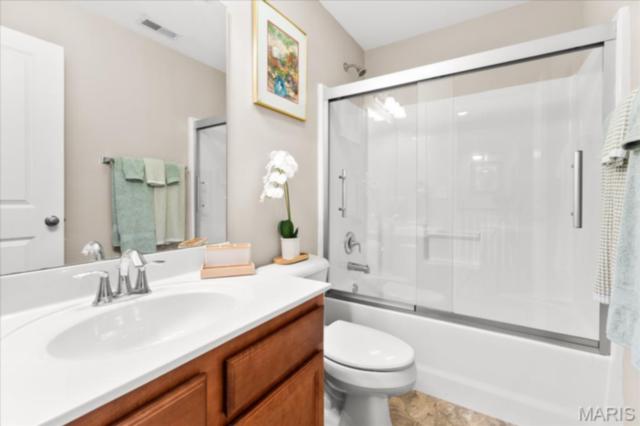
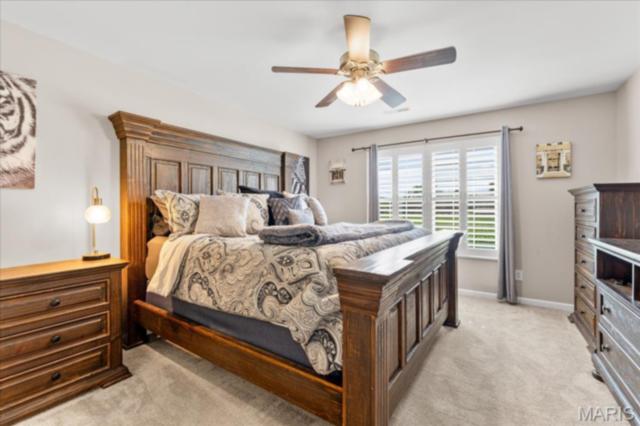
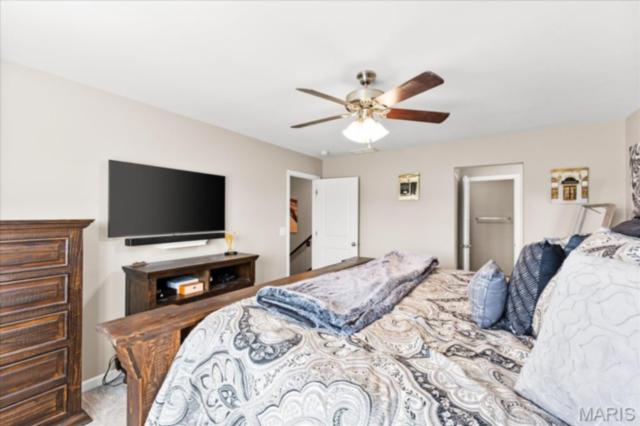
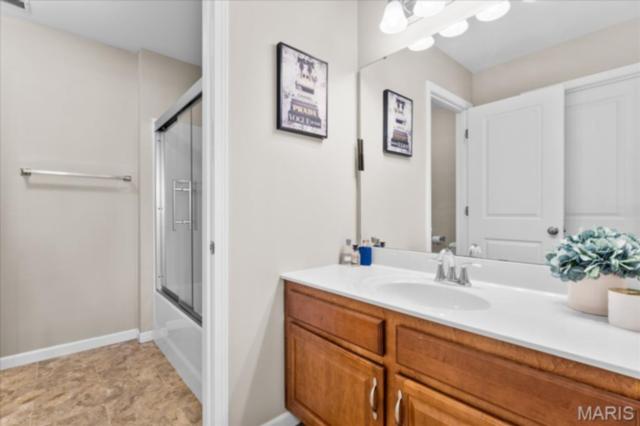
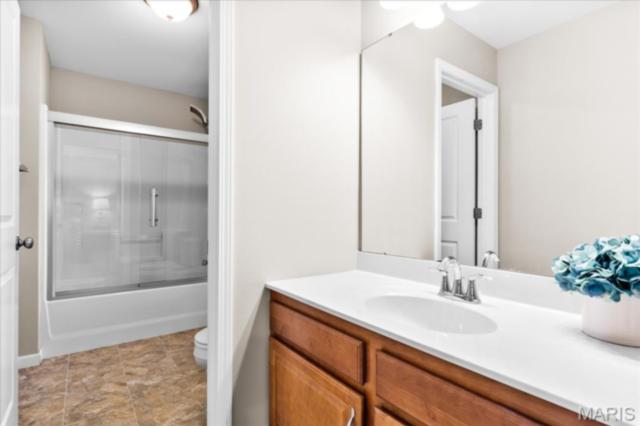
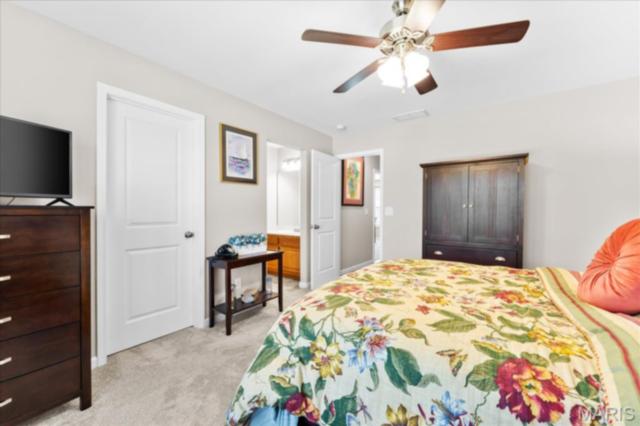
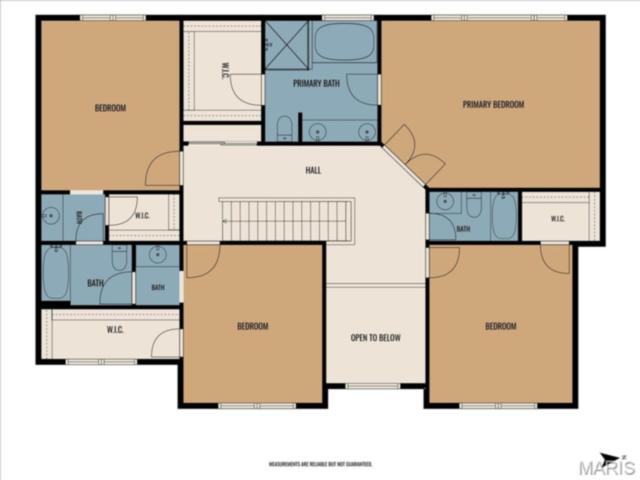
Upstairs, the oversized primary suite boasts a vaulted ceiling, an expansive custom walk-in closet, and a luxurious en-suite bath with dual vanities, a soaking tub, and separate shower. Two guest bedrooms share a Jack-and-Jill bath with private vanities, while the third guest bedroom enjoys access to a full hall bath.
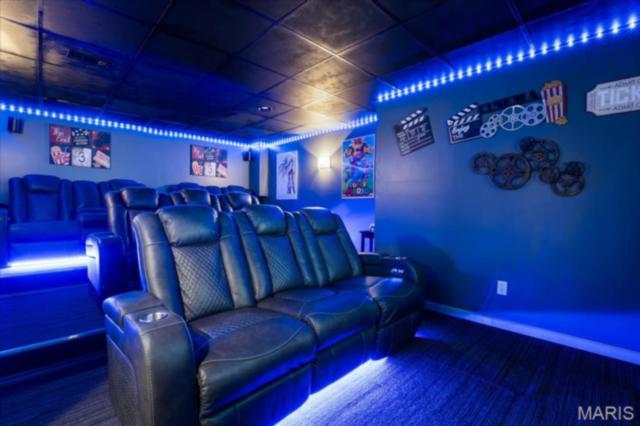
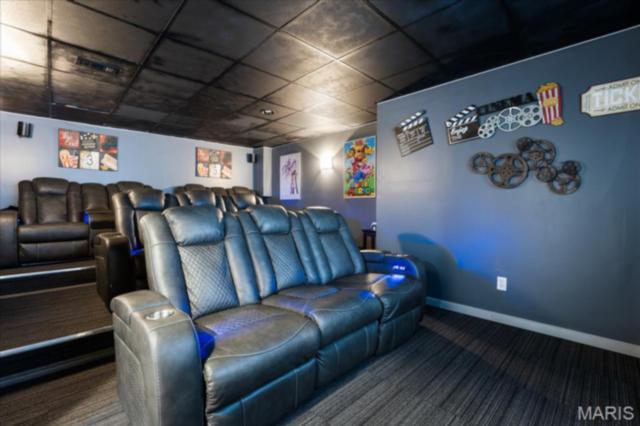
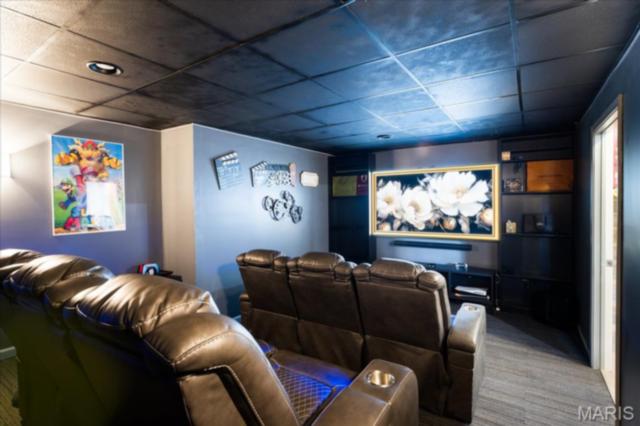
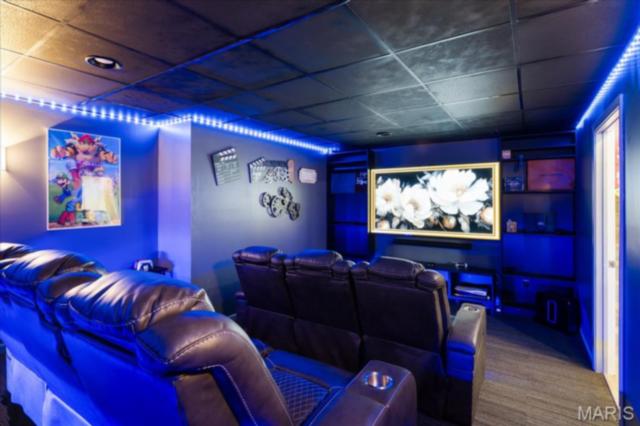
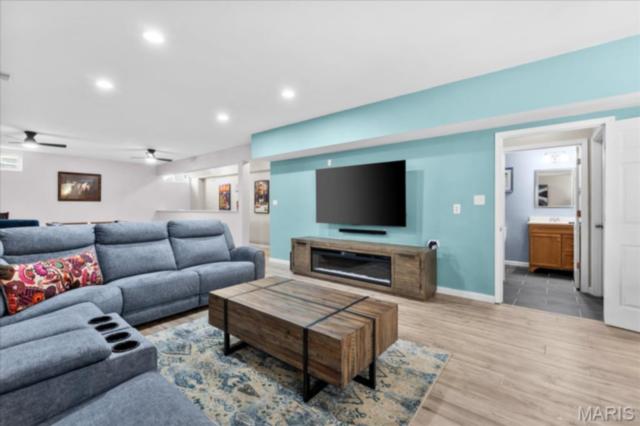
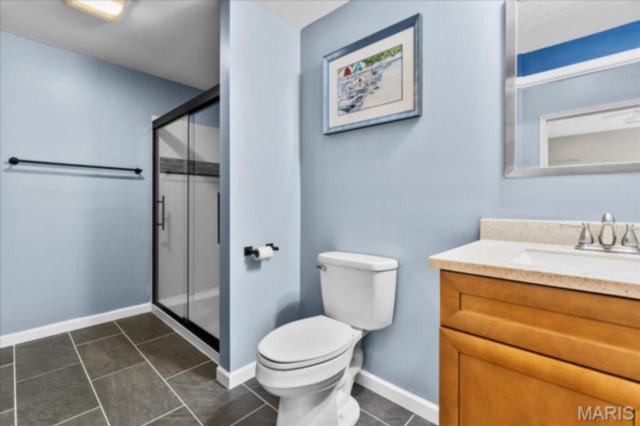
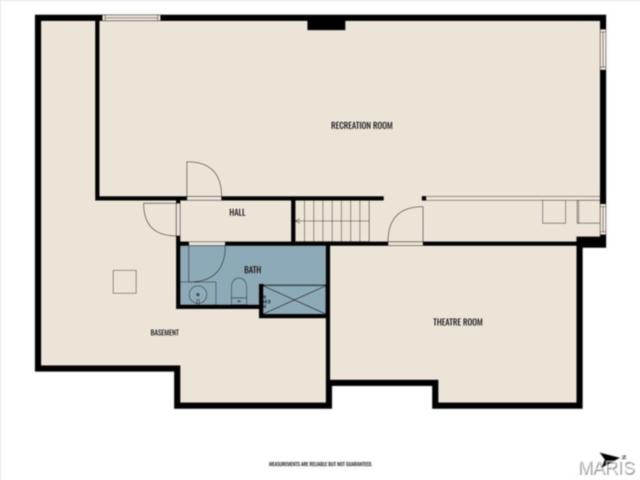
The finished basement is an entertainer's dream, complete with your own private movie theater, 9-foot ceilings, a large family room open to the recreation area, a full bathroom, and abundant storage space.
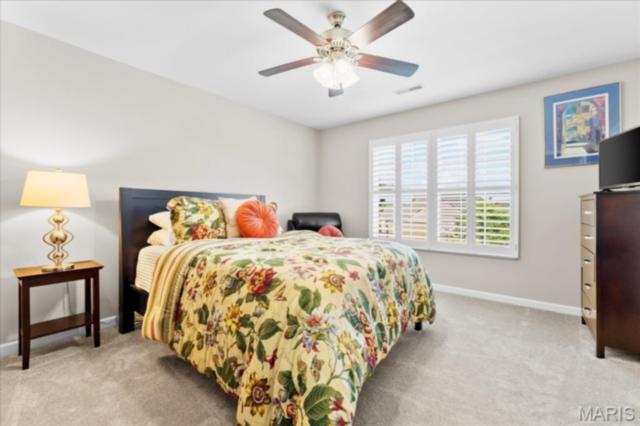
Additional updates: New roof & siding, fresh paint throughout, new stainless appliances, plantation shutters. This beautifully updated home combines timeless craftsmanship, thoughtful upgrades, and an unbeatable location in one of the area's most desirable neighborhoods.
This house has 4 bedroom(s), 5 baths(s)
and is approximately 4573 sq. ft.
The home has 13 rooms. This home has a 2 car garage.
This property is located on 0.38 Acre(s).
Approximate lot size is 0 Acre(s) Elementary School: WOLF BRANCH DIST 113 Middle School: WOLF BRANCH DIST 113 High School: Belleville High School-East
Send Message to Realtor:
MLS#: 26041061
Listing ID: 85935
Updated:
23 hours and 51 mins ago
Days on site:
23 hours and 51 mins
Listing provided by
Rob Cole
Judy Dempcy Homes Powered by KW Pinnacle
* The Estimated Payment is offered as a tool for
your convenience and is not an offer of credit. Actual mortgage
rates and fees vary depending on your lender. Please check with
your local lender for accurate mortgage rate information.
Note: Broker may not have reviewed or approved
listing. All information that is provided by the listing agent/broker
is deemed reliable but it is not guaranteed and should always
be independently verified.
Did you know Riverbender.com is free for you thanks to our awesome advertisers? We noticed you're using an ad block software. Please give our sponsors some exposure by disabling your ad blocking service for Riverbender.com.