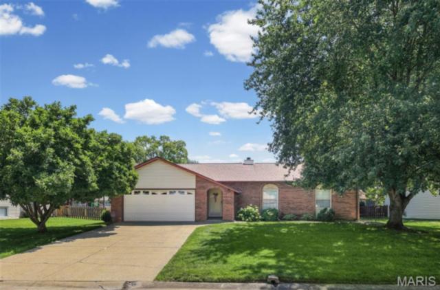
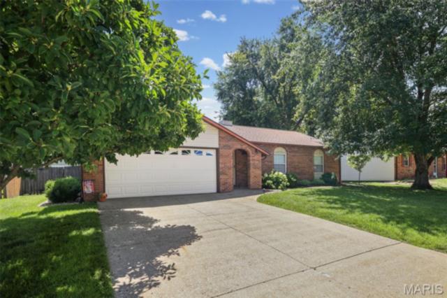
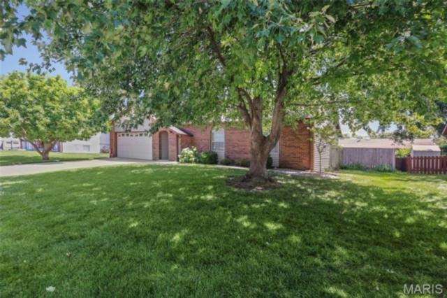
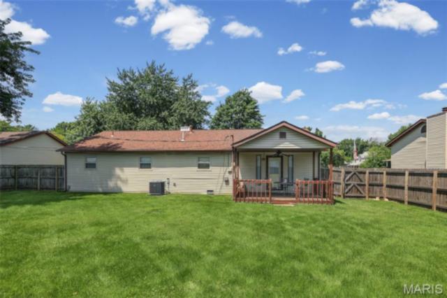
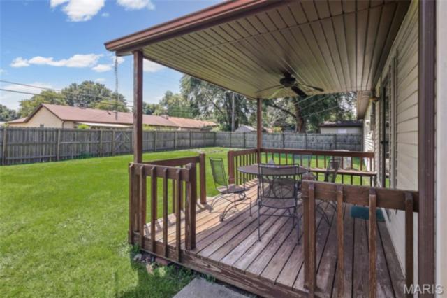
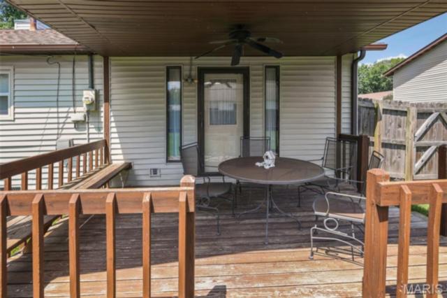
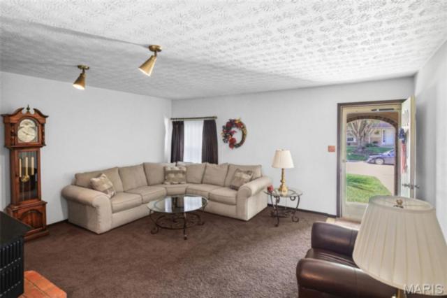
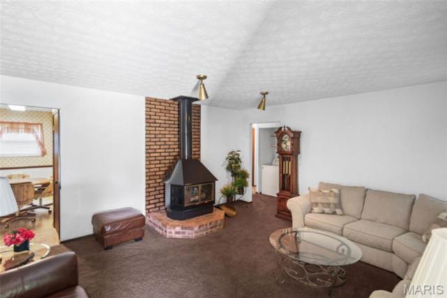
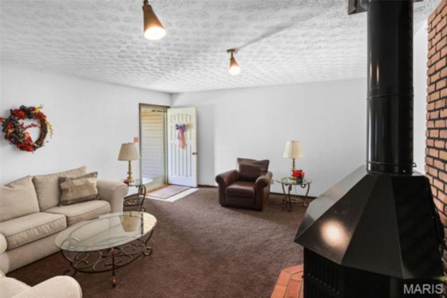
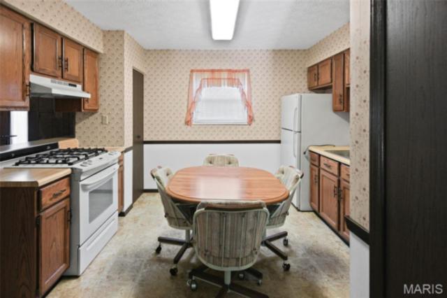
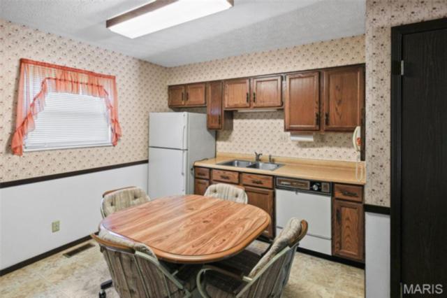
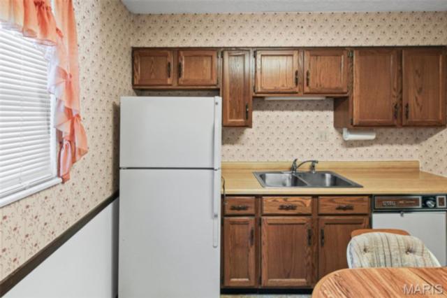
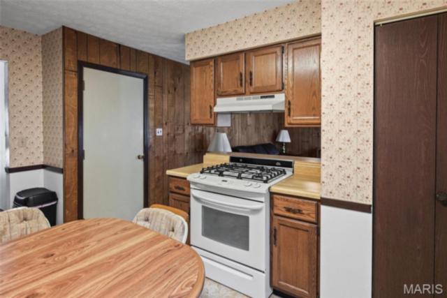
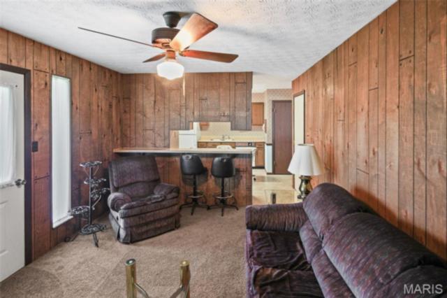
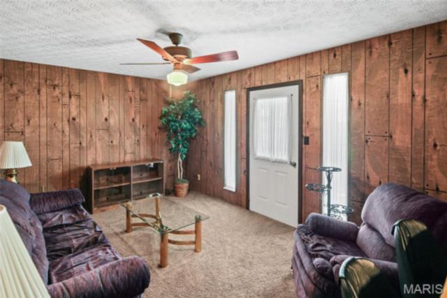
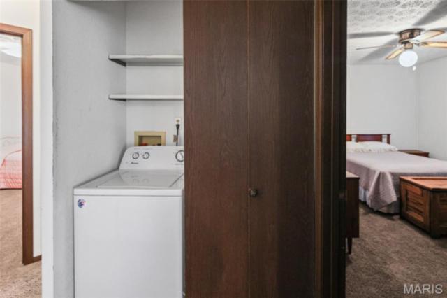
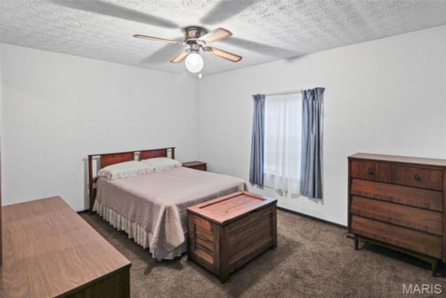
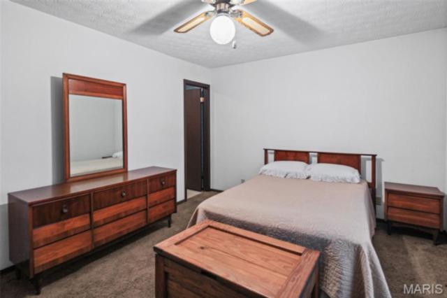
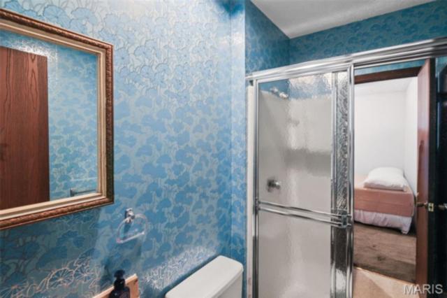
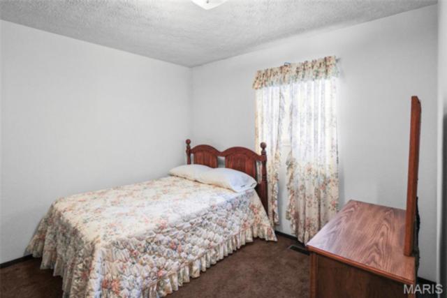
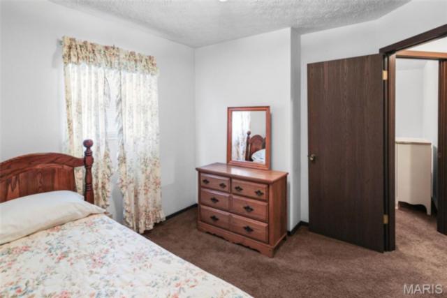
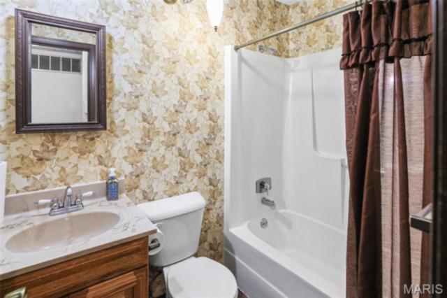
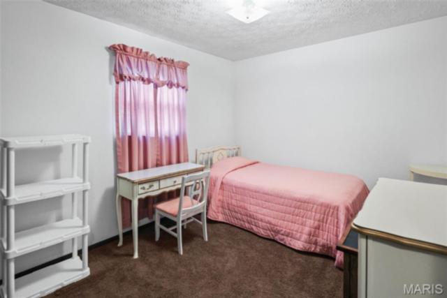
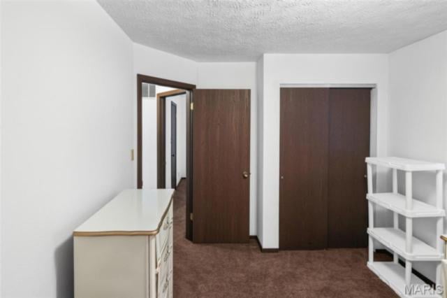
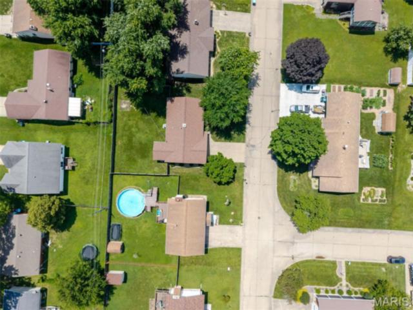
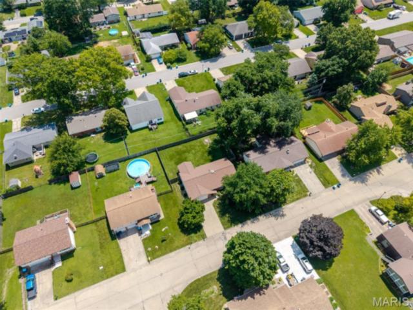
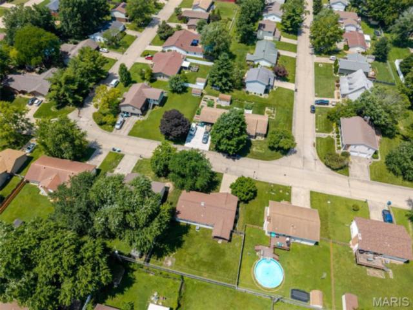
LOCATION! Village of Swansea. Wolf Branch School District. Welcome home to this well-maintained 3-bedroom, 2-bath brick and vinyl ranch nestled in a desirable neighborhood and location! This solid home has been meticulously cared for by the original owners over the years and offers a wonderful opportunity to add your own personal style and updates. Inside, you'll find a functional floor plan featuring an eat-in kitchen or a dining/family room combination, living room with gas fireplace, providing flexible space for everyday living and entertaining. The spacious 2-car attached garage offers plenty of room for parking and storage. Step outside to enjoy the level lot and private, fenced backyard complete with a covered deck—perfect for relaxing, grilling, or entertaining family and friends. Major updates include a new A/C (2025), roof approximately 4 years old, and an encapsulated crawl space with a sump pump for added protection and efficiency. If you're looking for a home with great bones, exceptional maintenance, and endless potential in a sought-after neighborhood, this one is a must-see! Appliances, washer & dryer are included. Also included is a 1 Yr Home Warranty. Home is being sold in as is condition. Property to pass occupancy inspection prior to closing.
This house has 3 bedroom(s), 2 baths(s)
and is approximately 1242 sq. ft.
The home has 7 rooms. This home has a 2 car garage.
This property is located on 0.2 Acre(s).
Approximate lot size is 0 Acre(s) Elementary School: WOLF BRANCH DIST 113 Middle School: WOLF BRANCH DIST 113 High School: Belleville High School-East
Send Message to Realtor:
MLS#: 26042771
Listing ID: 85856
Updated:
2 days ago
Days on site:
2 days
Listing provided by
Carrie Stone
Berkshire Hathaway HomeServices Select Properties
* The Estimated Payment is offered as a tool for
your convenience and is not an offer of credit. Actual mortgage
rates and fees vary depending on your lender. Please check with
your local lender for accurate mortgage rate information.
Note: Broker may not have reviewed or approved
listing. All information that is provided by the listing agent/broker
is deemed reliable but it is not guaranteed and should always
be independently verified.
Did you know Riverbender.com is free for you thanks to our awesome advertisers? We noticed you're using an ad block software. Please give our sponsors some exposure by disabling your ad blocking service for Riverbender.com.