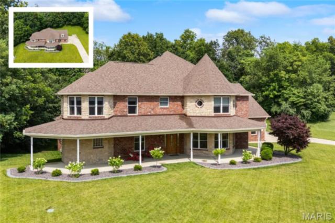
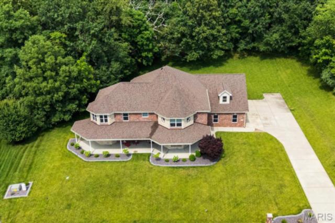
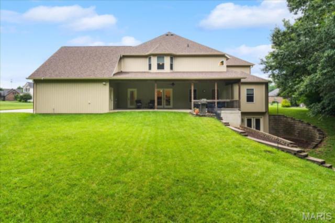
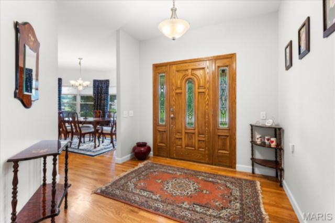
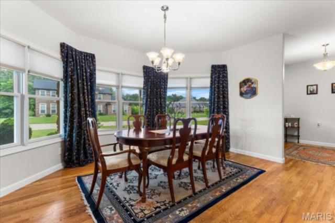
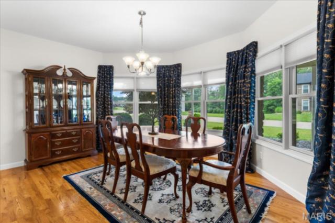
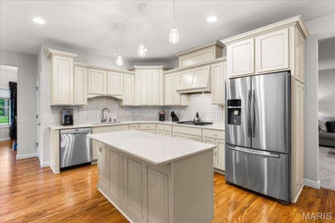
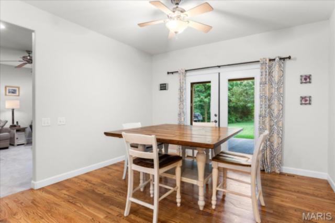
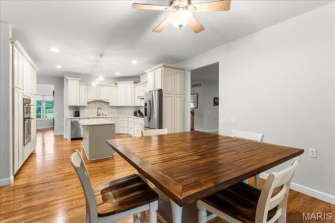
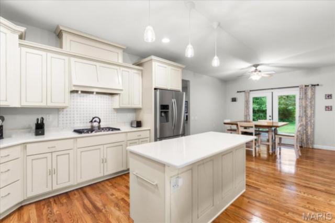
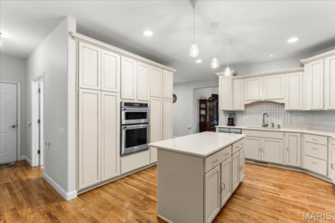
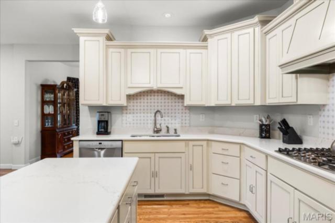
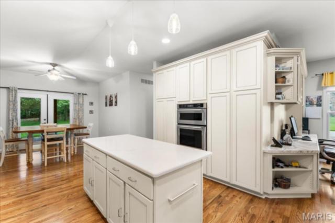
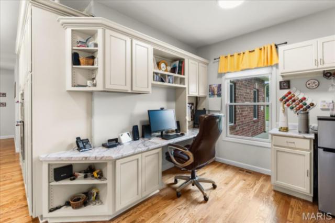
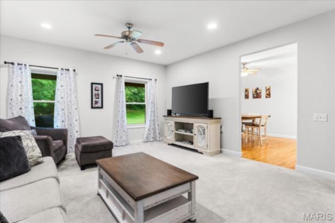
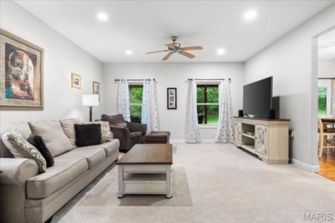
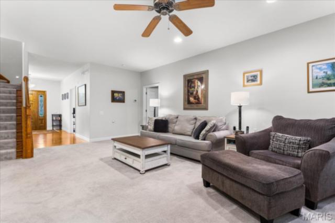
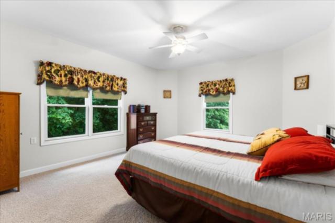
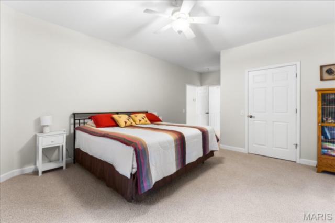
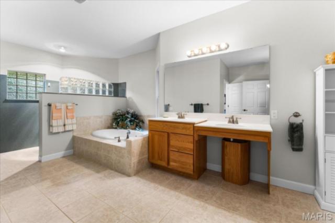
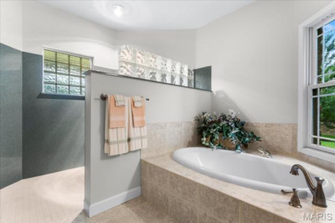
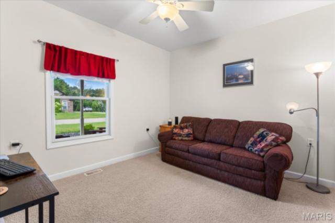
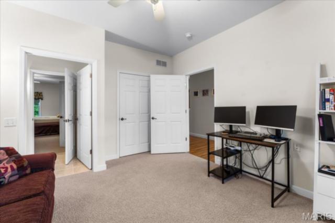
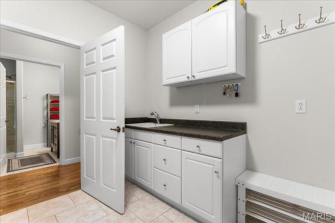
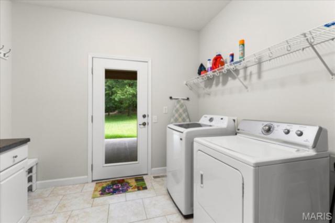
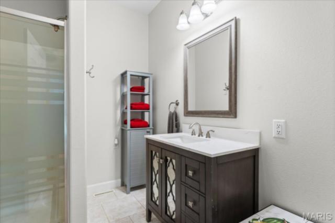
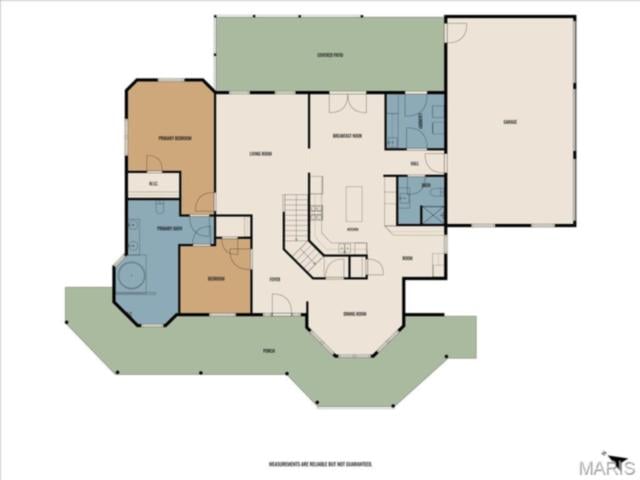
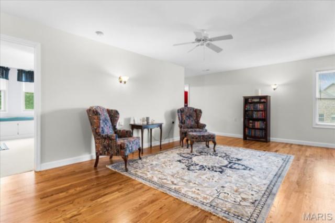
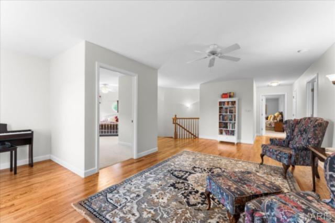
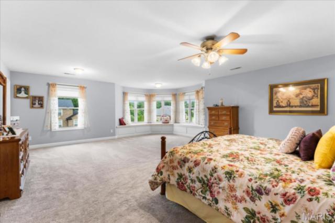
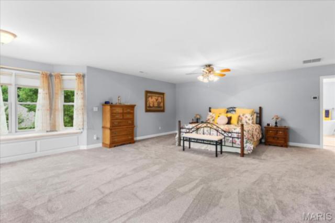
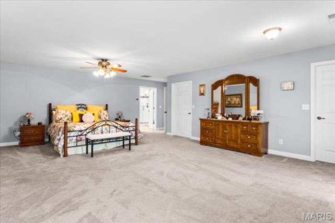
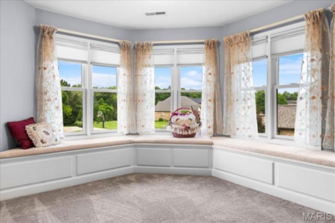
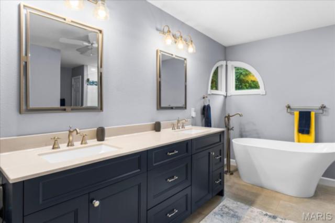
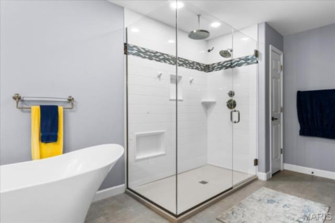
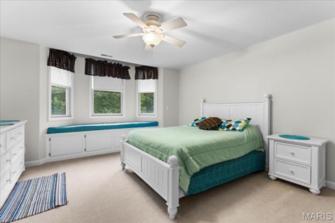
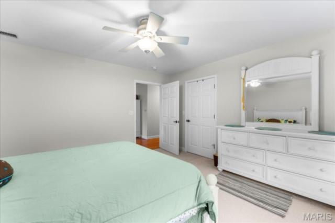
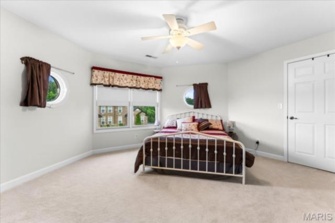
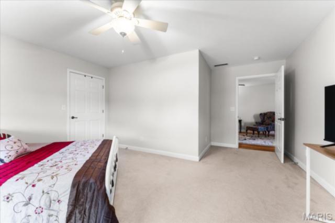
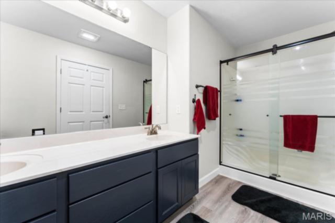
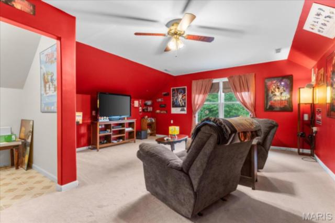
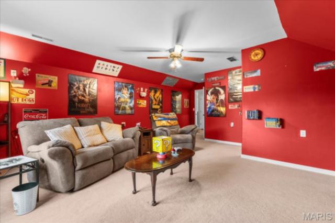
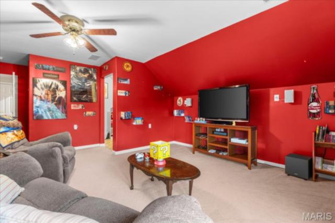
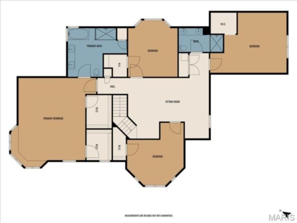
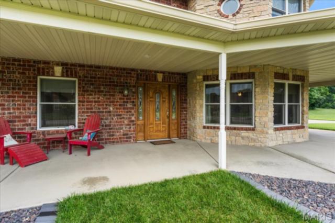
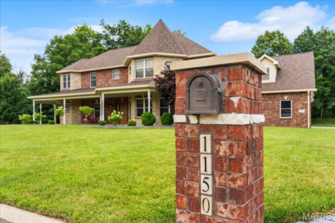
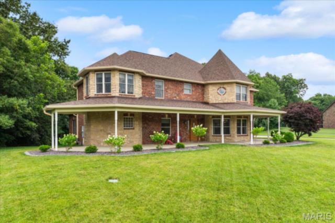
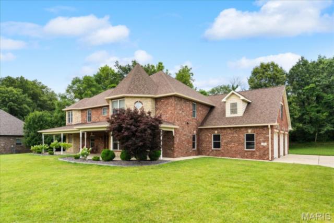
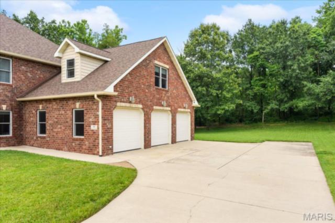
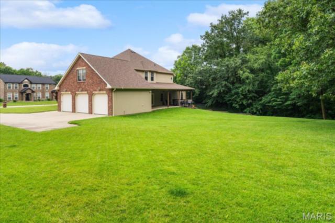
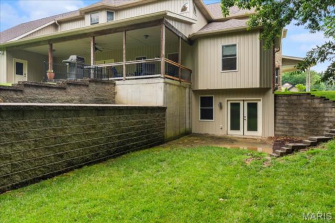
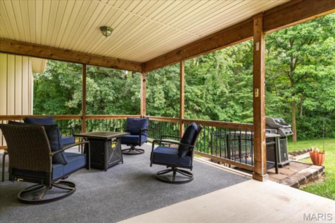
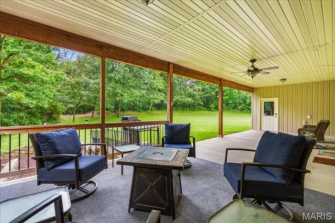
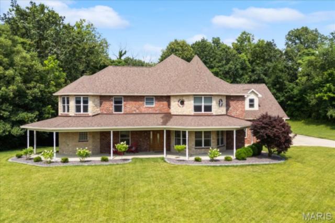
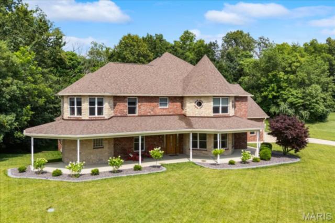
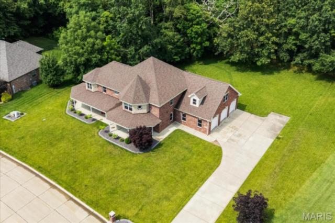
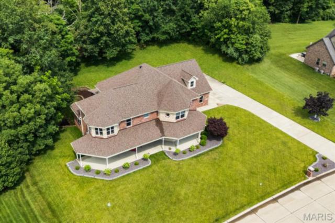
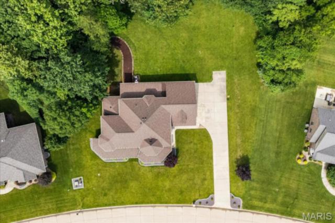
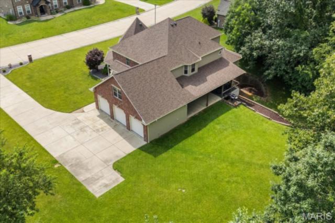
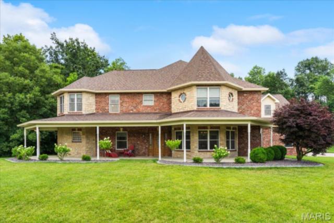
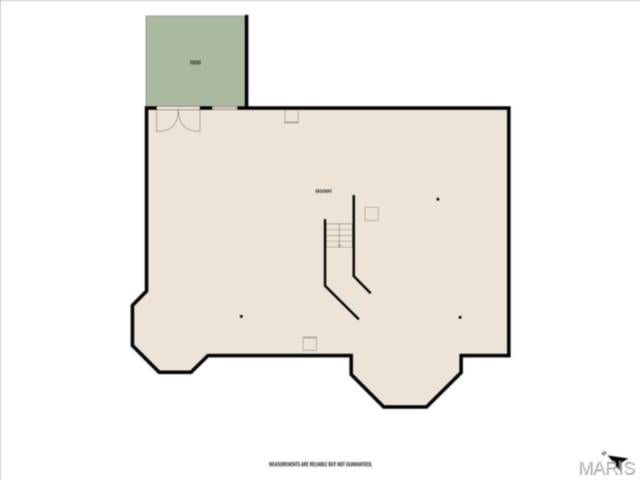
Wonderfully maintained custom built home in the Estates of Hearthstone. This 5 bedroom, 4 bath home with a 3 car side entry garage sits on a gorgeous wooded 1.2 acre lot. The main level includes an abundance of hardwood floors and many upgraded finishes. The gourmet eat-in kitchen features custom cabinets, quartz counters, backsplash, and stainless appliances including a gas range, wall ovens and center island. There is also a home office area adjoining the kitchen. A separate formal dining room and great room also lead from the kitchen. One of the two primary suites is located on the main level and it is fully accessible. A spacious laundry room, den/bonus room and 3/4 bath complete the main level. The upper level offers four more large bedrooms including the second primary suite. With bay windows, dual closets and a large fully remodeled primary bathroom. Three additional guest bedrooms, a full bath and central sitting area complete the upper level. The exterior of this home features updated landscaping and a beautiful private wooded backyard perfect for entertaining. Other features: Geothermal Heating and Cooling, Irrigation System, Security System.
This house has 5 bedroom(s), 4 baths(s)
and is approximately 4124 sq. ft.
The home has 15 rooms. This home has a 3 car garage.
This property is located on 1.21 Acre(s).
Approximate lot size is 1 Acre(s) Elementary School: OFALLON DIST 90 Middle School: OFALLON DIST 90 High School: OFallon
Send Message to Realtor:
MLS#: 26041218
Listing ID: 85762
Updated:
4 days ago
Days on site:
4 days
Listing provided by
Jennifer Bortz
Judy Dempcy Homes Powered by KW Pinnacle
* The Estimated Payment is offered as a tool for
your convenience and is not an offer of credit. Actual mortgage
rates and fees vary depending on your lender. Please check with
your local lender for accurate mortgage rate information.
Note: Broker may not have reviewed or approved
listing. All information that is provided by the listing agent/broker
is deemed reliable but it is not guaranteed and should always
be independently verified.
Did you know Riverbender.com is free for you thanks to our awesome advertisers? We noticed you're using an ad block software. Please give our sponsors some exposure by disabling your ad blocking service for Riverbender.com.