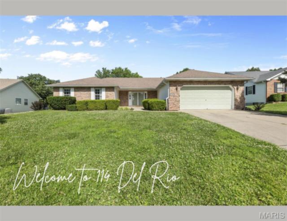
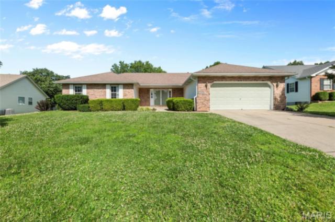
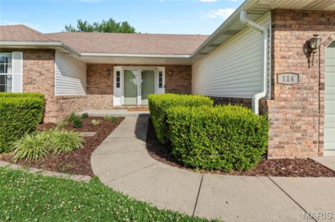
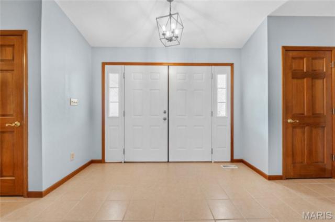
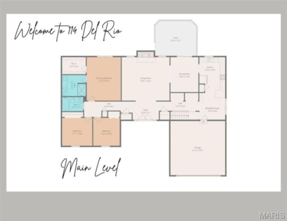
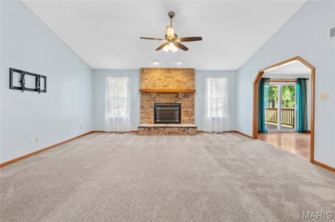
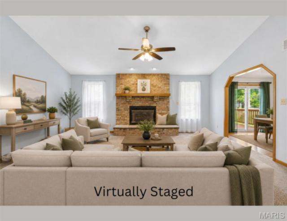
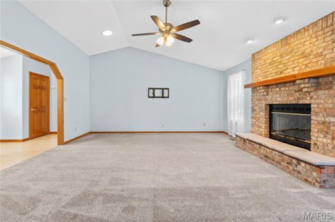
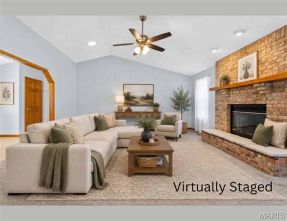
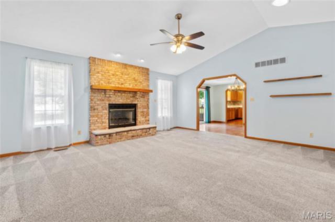
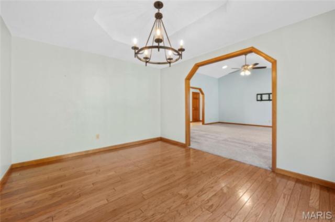
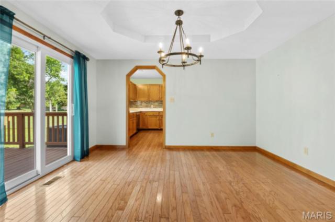
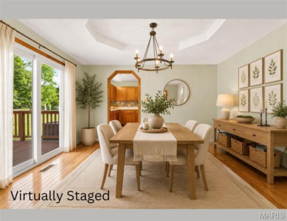
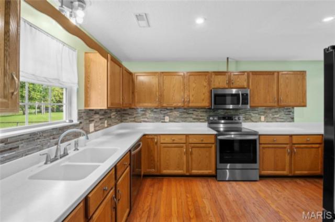
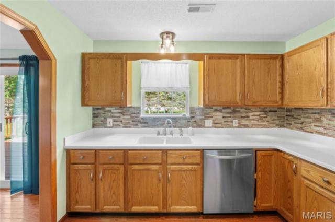
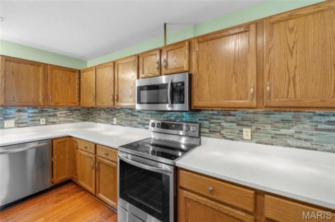
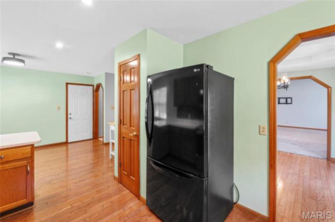
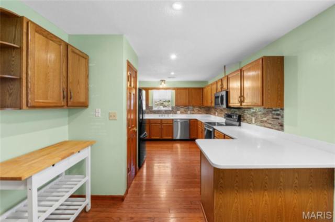
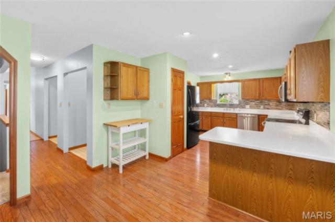
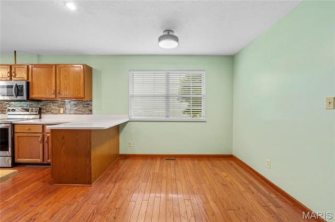
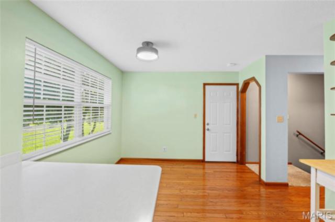
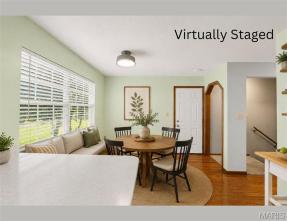
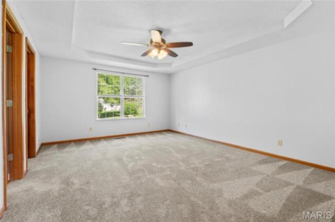
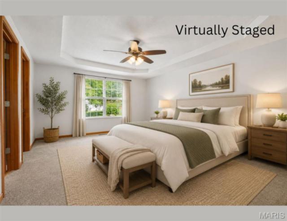
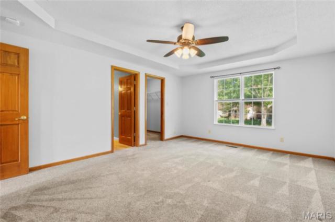
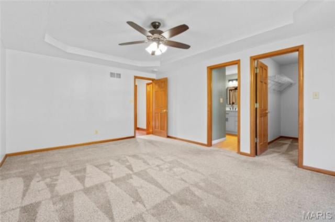
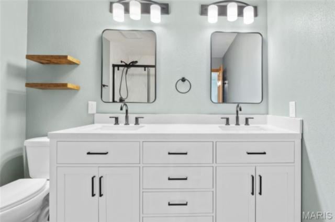
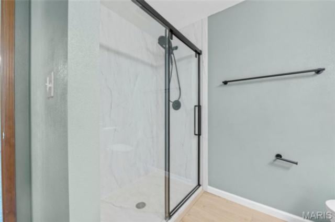
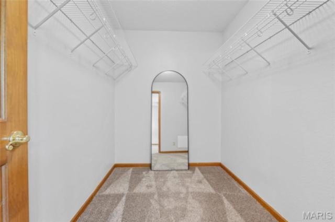
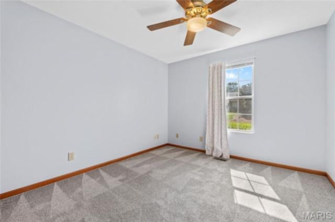
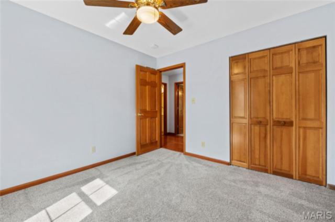
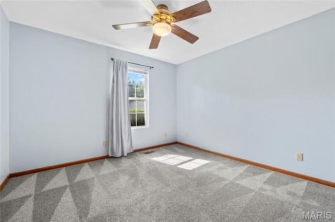
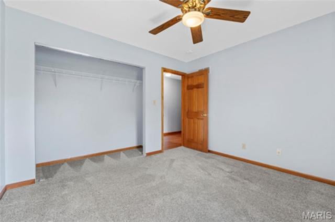
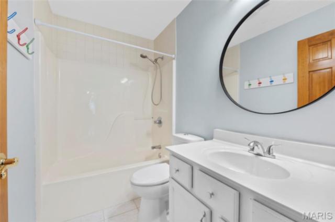
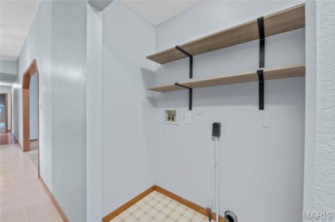
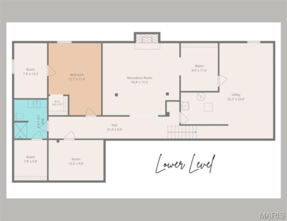
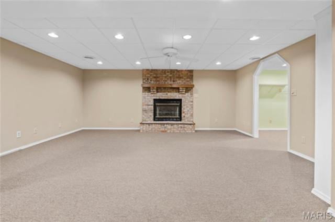
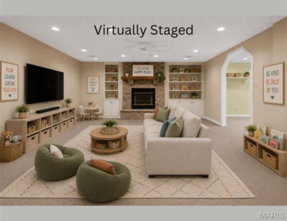
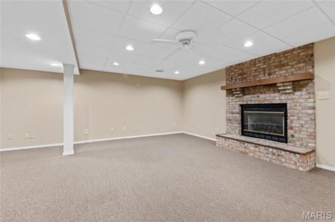
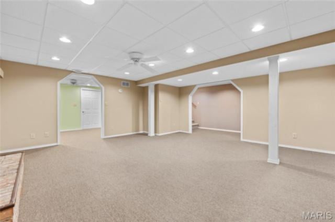
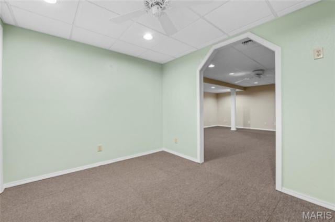
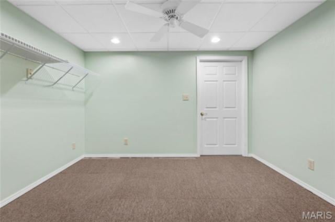
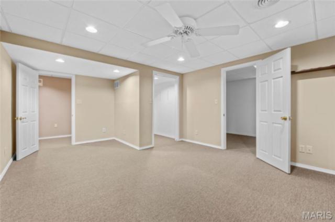
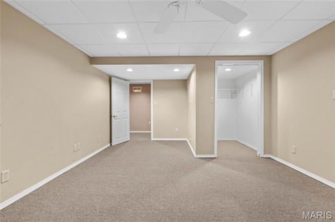
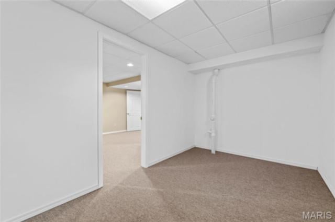
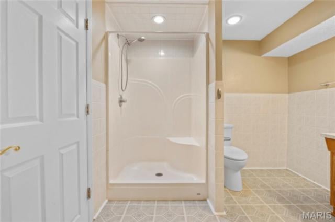
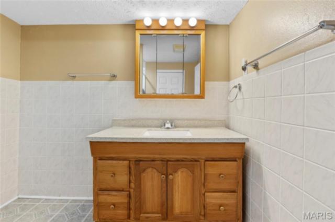
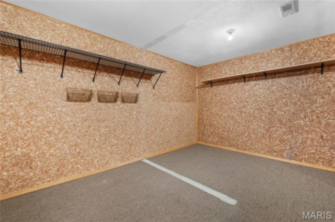
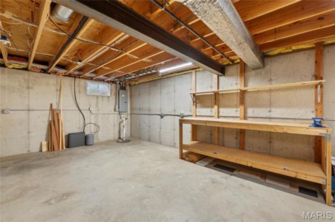
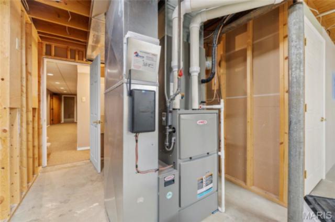
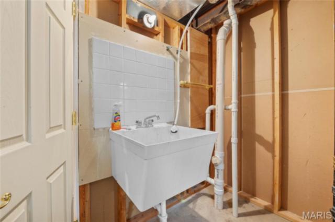
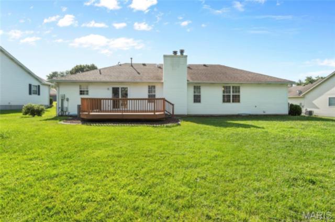
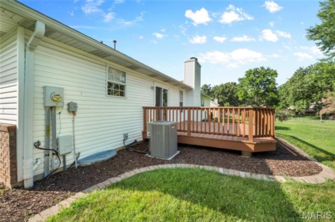
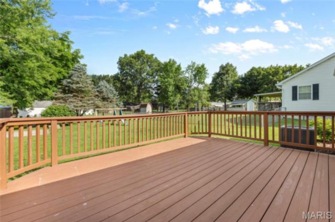
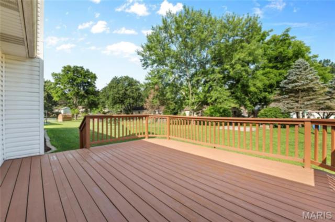
Welcome to 114 Del Rio Ct.! This spacious ranch offers 3 bedrooms, 3 full baths, and sits on over one-third of an acre. Whether you're enjoying your morning coffee on the inviting front porch or relaxing on the deck overlooking the tree-lined backyard, you'll love the peaceful outdoor spaces designed for gathering with family and friends. Step through the double-door entry into a welcoming living room featuring a vaulted ceiling, floor-to-ceiling brick fireplace, skylights, and abundant natural light. The adjoining dining area offers easy access to the backyard through new sliding glass doors, creating a seamless indoor-outdoor flow. The updated kitchen features solid surface countertops, newer appliances, a breakfast nook and a reverse osmosis water filtration system (leased and transferable if desired). The spacious primary suite provides the perfect retreat after a long day. The beautifully updated en-suite bath showcases dual quartz vanities, a FlexStone walk-in shower, luxury vinyl plank flooring, and stylish finishes throughout. This home has been lovingly maintained with numerous recent updates, including sophisticated lighting throughout, freshly painted, new HVAC and water heater (2023), new bedroom carpet (2023), new sliding glass door (2023), and water softener (2024), making it truly move-in ready. The finished lower level expands your living space with a large family room, dedicated office, cedar-lined closet, bonus room perfect for hobbies, storage or extra sleeping space, an additional full bath, and plenty of extra closet space. Conveniently located near shopping, dining, and schools while enjoying the benefits of St. Clair Township, this home offers the perfect balance of comfort, convenience, and functionality. Seller to complete occupancy requirements. Buyer to verify all MLS information.
This house has 3 bedroom(s), 3 baths(s)
and is approximately 3159 sq. ft.
The home has 9 rooms. This home has a 2 car garage.
This property is located on 0.35 Acre(s).
Approximate lot size is 0 Acre(s) Elementary School: WHITESIDE DIST 115 Middle School: WHITESIDE DIST 115 High School: Belleville High School-East
Send Message to Realtor:
MLS#: 26042170
Listing ID: 85677
Updated:
19 hours and 17 mins ago
Days on site:
19 hours and 17 mins
Listing provided by
Lisa Colon
RE/MAX Alliance
* The Estimated Payment is offered as a tool for
your convenience and is not an offer of credit. Actual mortgage
rates and fees vary depending on your lender. Please check with
your local lender for accurate mortgage rate information.
Note: Broker may not have reviewed or approved
listing. All information that is provided by the listing agent/broker
is deemed reliable but it is not guaranteed and should always
be independently verified.
Did you know Riverbender.com is free for you thanks to our awesome advertisers? We noticed you're using an ad block software. Please give our sponsors some exposure by disabling your ad blocking service for Riverbender.com.