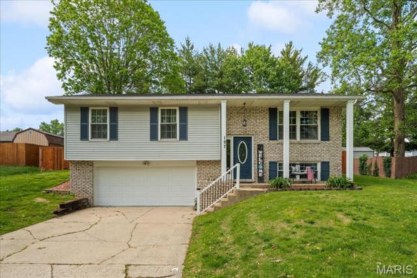
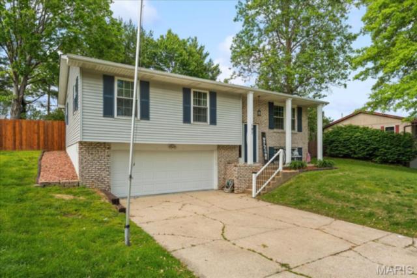
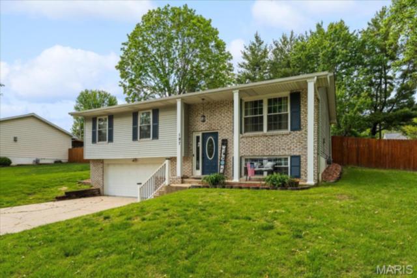
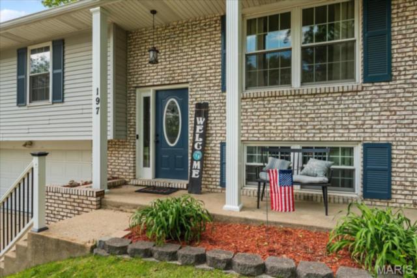
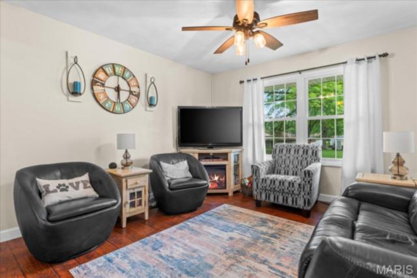
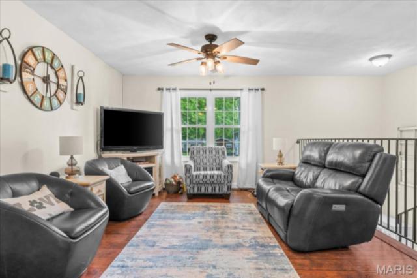
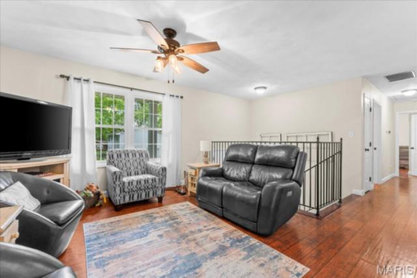
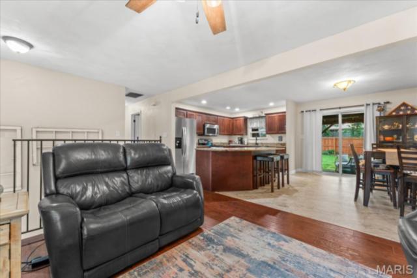
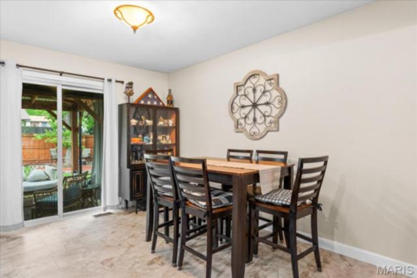
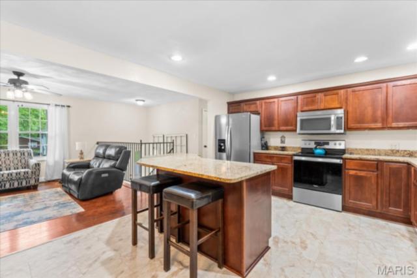
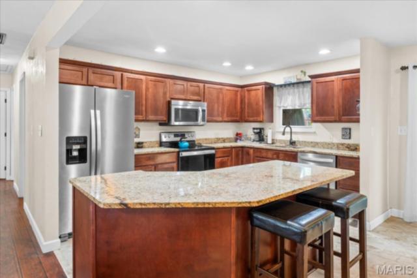
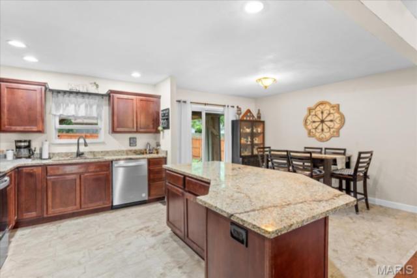
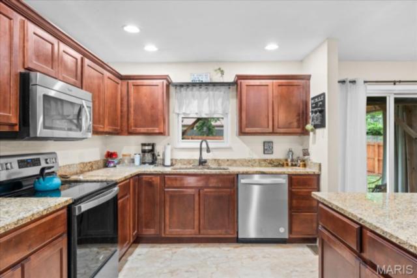
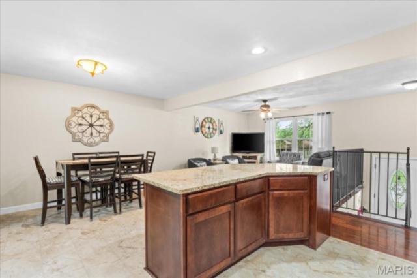
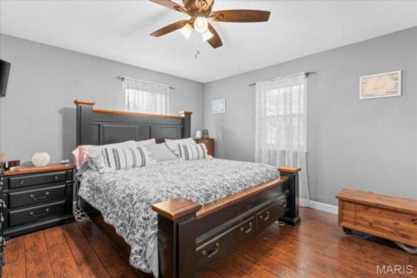
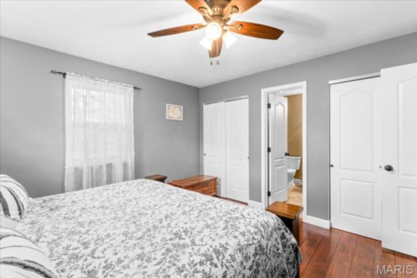
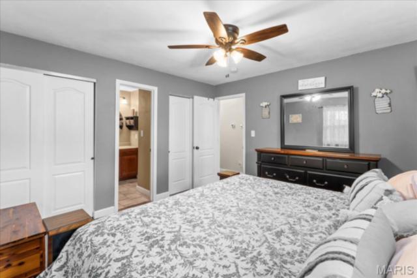
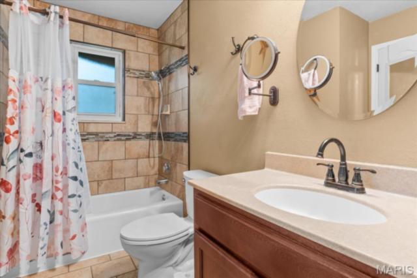
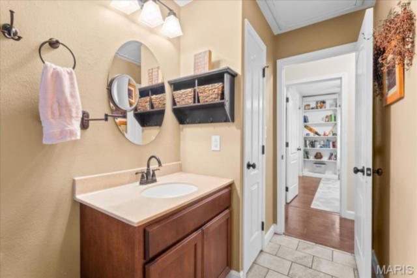
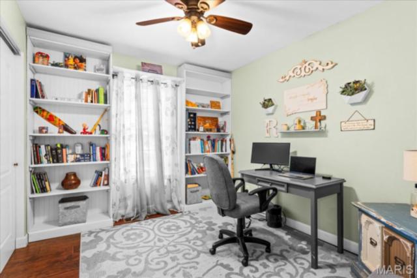
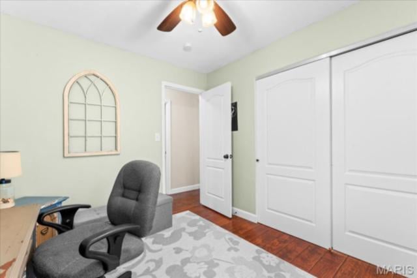
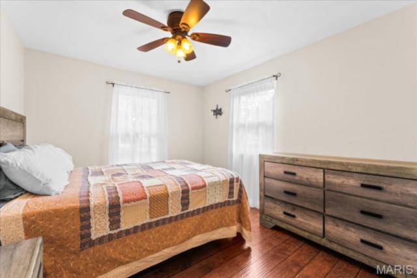
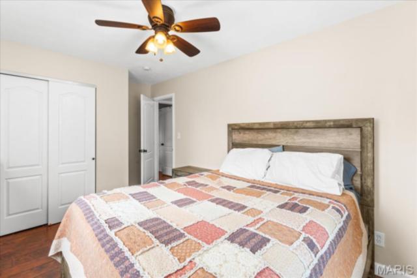
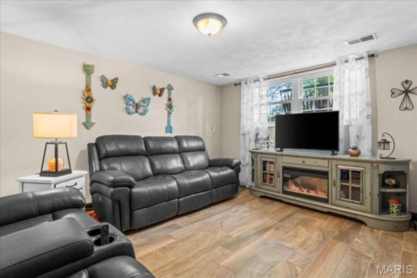
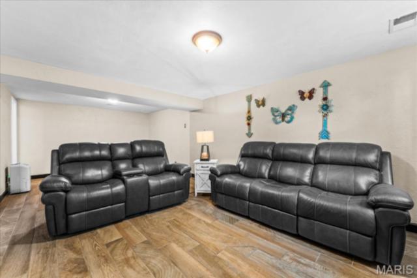
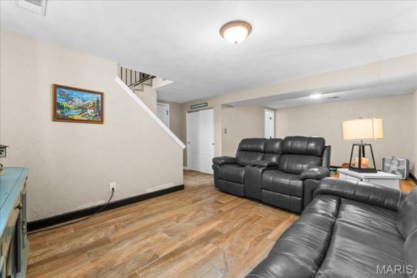
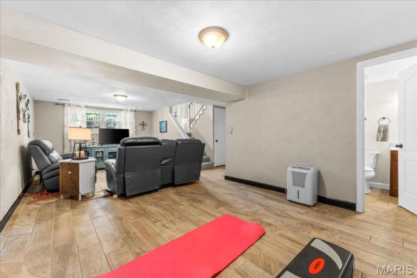
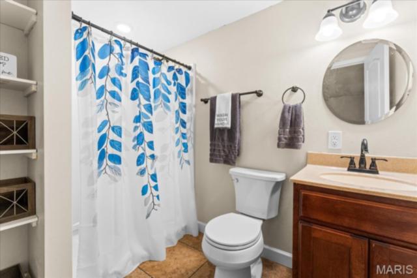
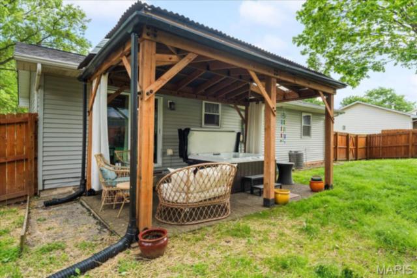
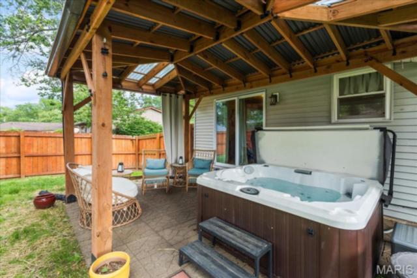
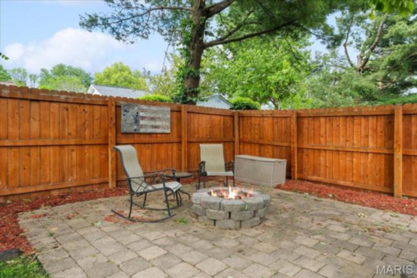
Welcome home to this beautifully updated split-level residence that perfectly blends comfort, style, and functionality. Situated on a level, fully fenced lot, this three-bedroom, two-bath home offers exceptional indoor and outdoor living spaces designed for today's lifestyle. From the moment you step inside, you'll appreciate the freshly painted interior and inviting open-concept main level that creates the perfect setting for everyday living and entertaining. The updated kitchen serves as the heart of the home, featuring a large center island with seating, stainless steel appliances, an abundance of cabinet space, and an effortless flow into the dining and living areas. The home's updated bathrooms showcase tasteful finishes, including a stunning tile surround in the main-level bathroom, providing a modern and elegant touch. Luxury vinyl plank flooring adds durability and style throughout the lower level, where you'll find a spacious family room offering plenty of room for movie nights, game days, or simply gathering with family and friends. Outside, the backyard is truly an entertainer's dream. Enjoy relaxing evenings in the hot tub nestled beneath a charming pergola or gather around the fire pit area with guests to create lasting memories year-round. The level fenced yard provides ample space for pets, play, and outdoor activities while maintaining privacy and convenience. Completing this wonderful property is a two-car garage and a location that offers both comfort and practicality. This move-in-ready home has been thoughtfully updated and meticulously maintained, making it an outstanding opportunity for buyers seeking space, modern amenities, and exceptional outdoor living. Don't miss your chance to make this beautiful home your own.
This house has 3 bedroom(s), 2 baths(s)
and is approximately 1728 sq. ft.
The home has 8 rooms.
This property is located on 0.23 Acre(s).
Approximate lot size is 0 Acre(s) Elementary School: BELLEVILLE DIST 118 Middle School: BELLEVILLE DIST 118 High School: Belleville High School-West
Send Message to Realtor:
MLS#: 26040531
Listing ID: 85105
Updated:
6 days ago
Days on site:
9 days
Listing provided by
Rebecca Bollinger
RE/MAX Preferred
* The Estimated Payment is offered as a tool for
your convenience and is not an offer of credit. Actual mortgage
rates and fees vary depending on your lender. Please check with
your local lender for accurate mortgage rate information.
Note: Broker may not have reviewed or approved
listing. All information that is provided by the listing agent/broker
is deemed reliable but it is not guaranteed and should always
be independently verified.
Did you know Riverbender.com is free for you thanks to our awesome advertisers? We noticed you're using an ad block software. Please give our sponsors some exposure by disabling your ad blocking service for Riverbender.com.