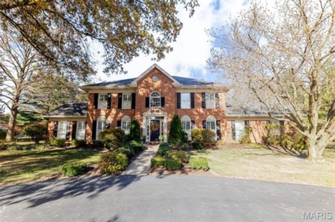
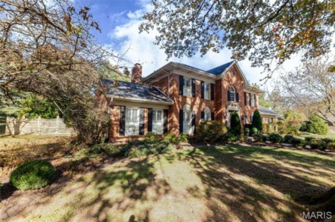
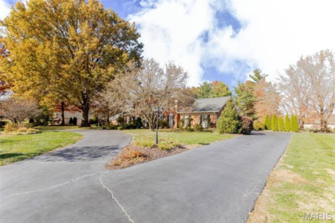
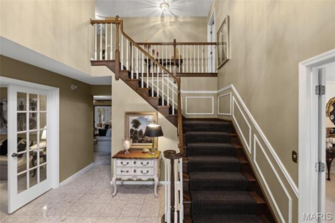
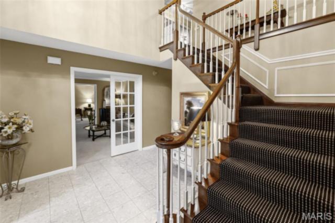
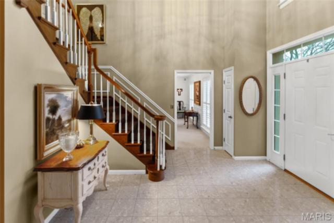
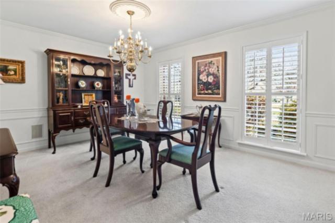
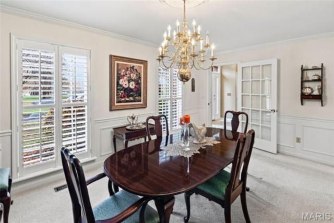
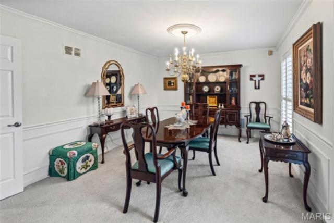
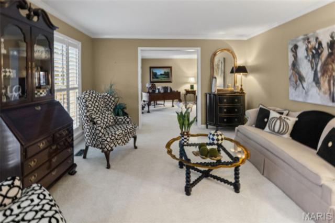
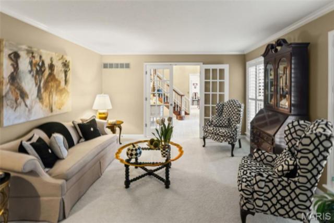
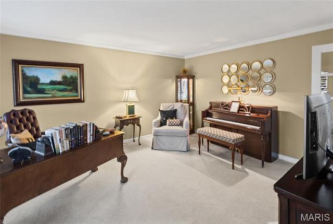
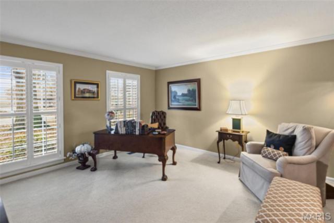
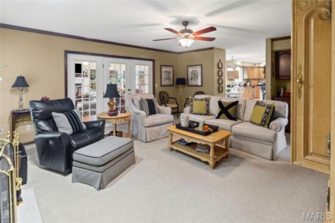
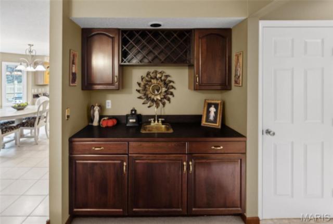
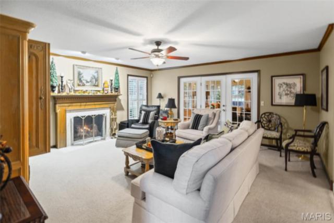
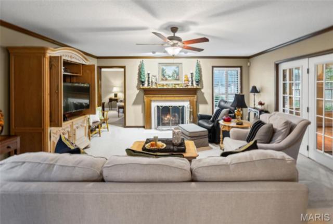
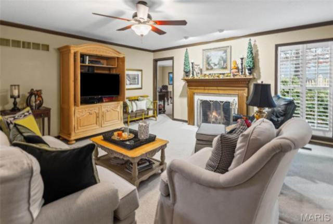
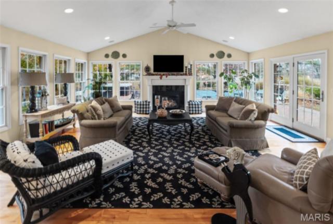
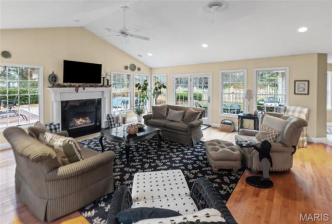
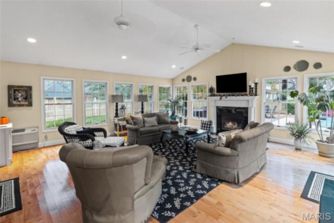
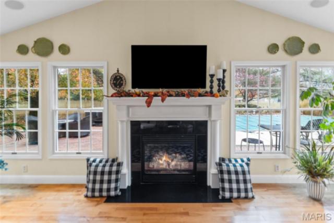
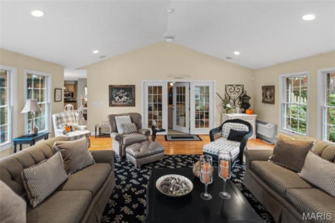
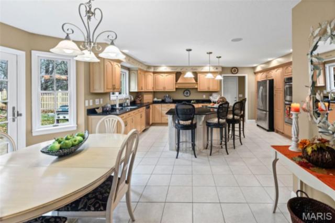
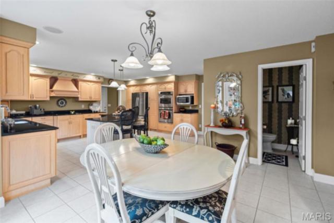
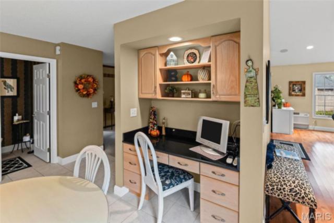
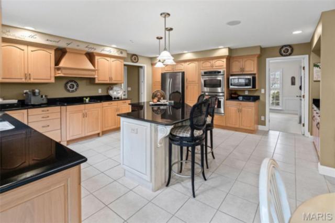
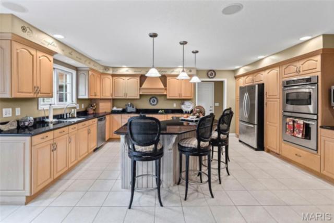
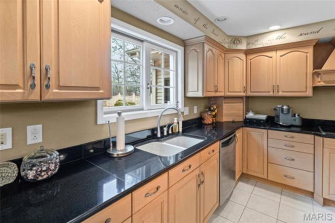
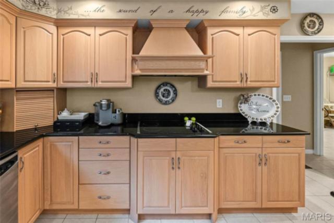
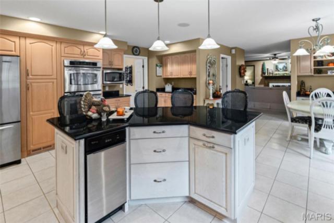
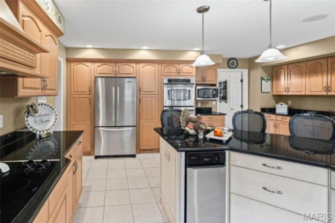
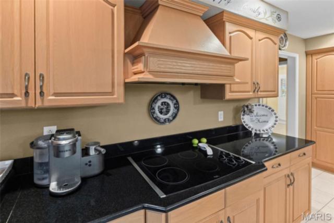
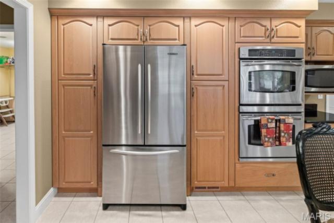
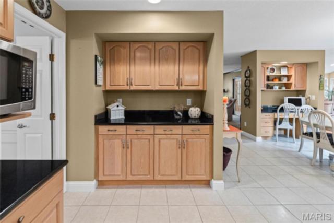
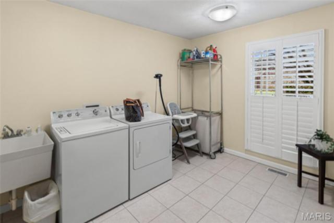
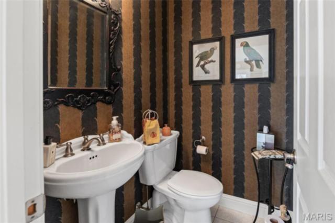
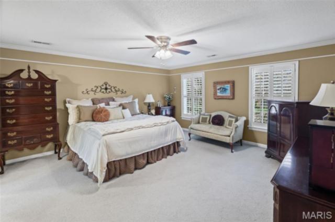
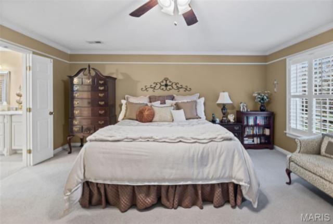
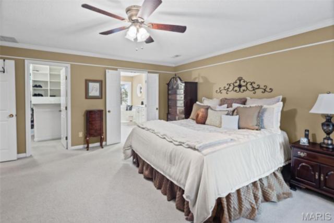
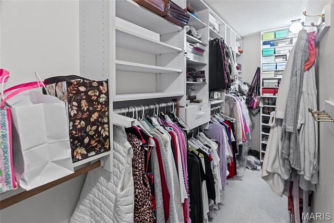
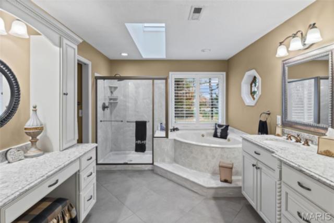
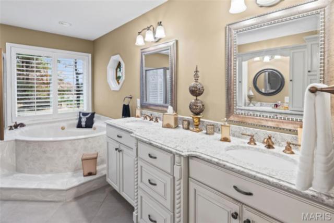
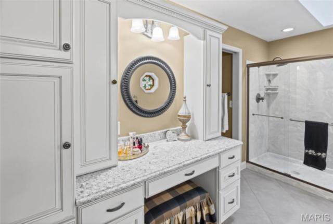
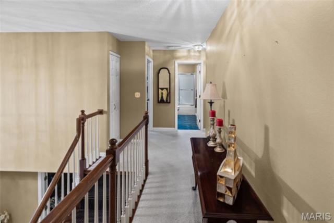
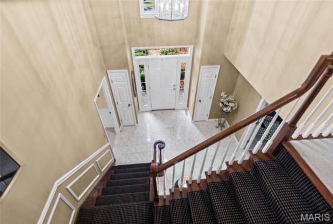
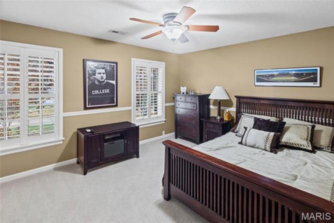
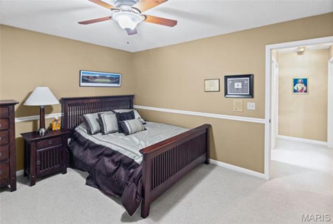
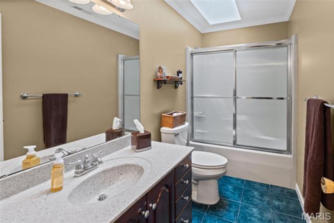
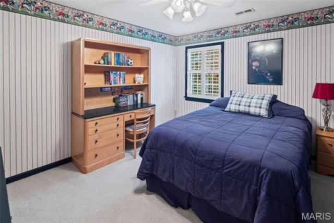
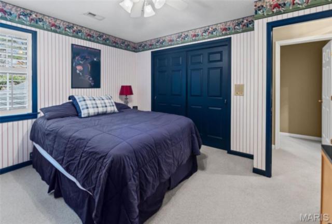
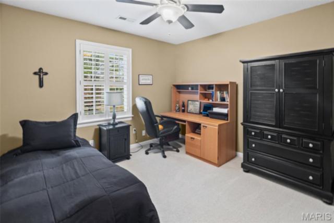
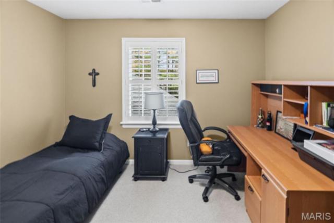
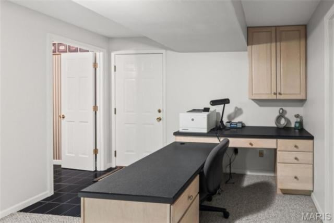
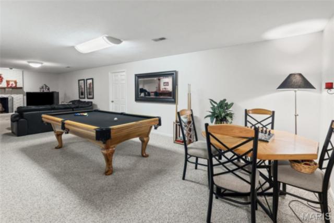
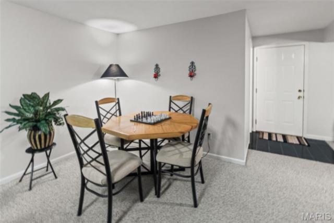
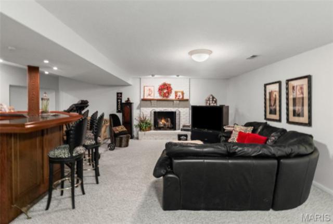
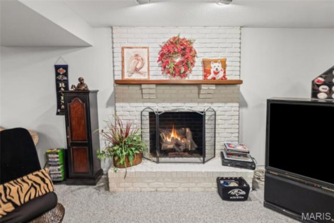
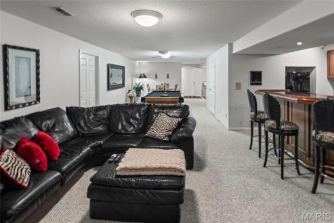
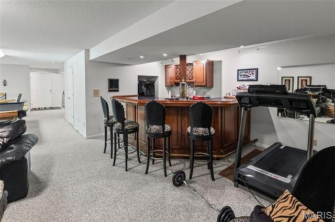
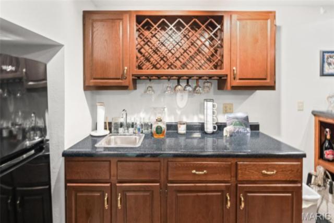
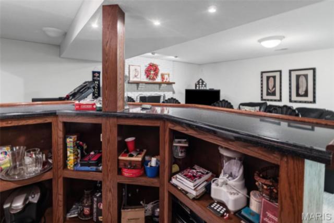
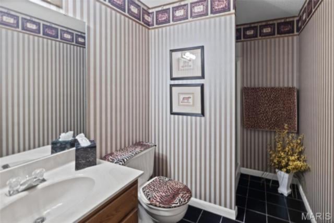
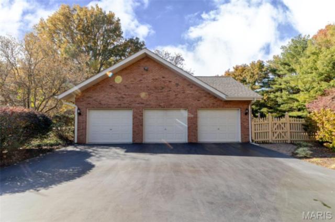
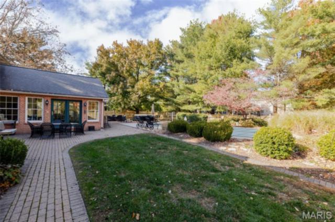
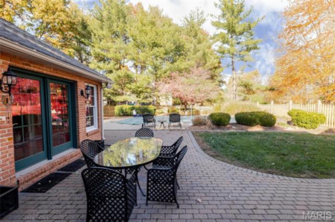
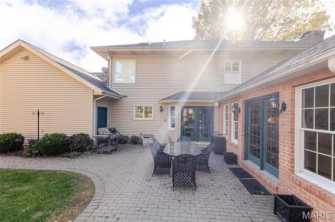
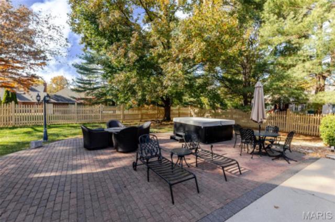
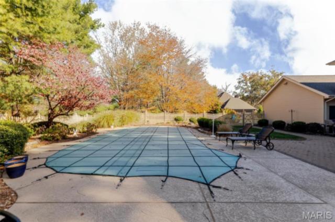
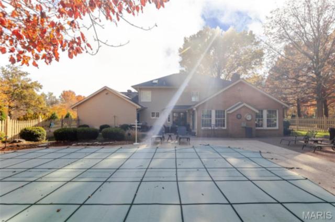
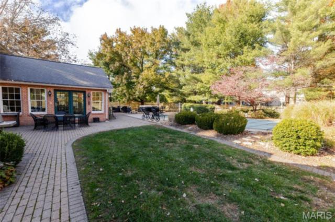
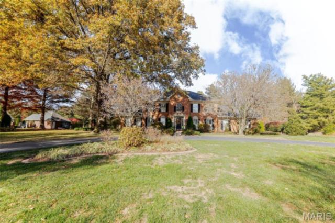
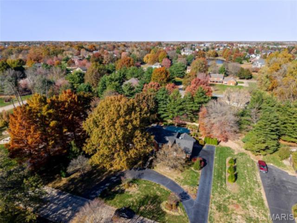
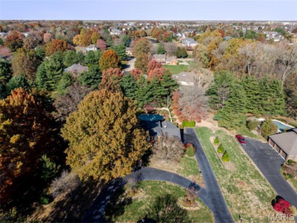
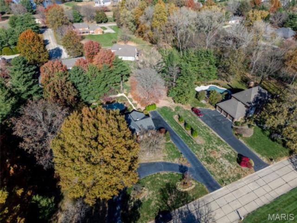
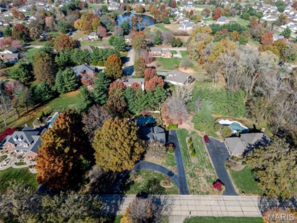
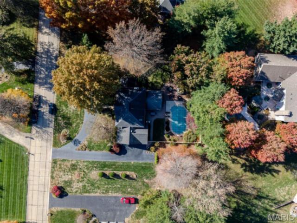
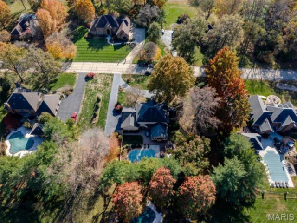
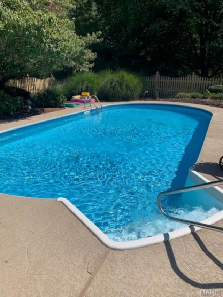
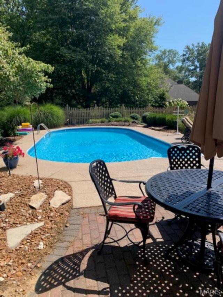
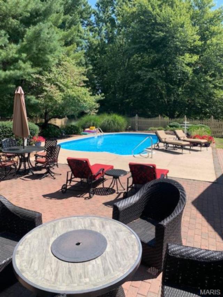
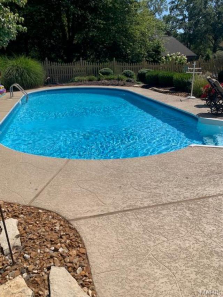
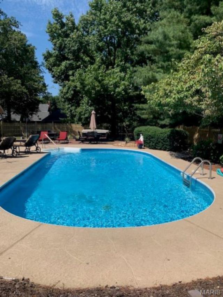
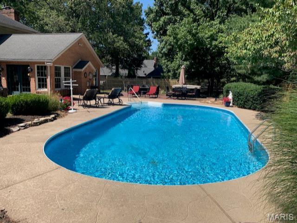
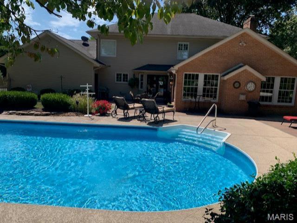
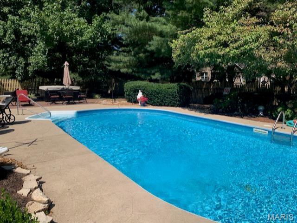
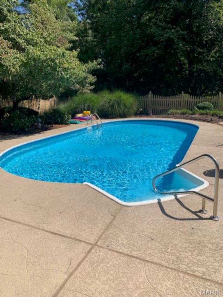
This exceptional property with a Colonial style home is positioned on an 1 acre lot with lush landscaping surrounding it, in sought after Ravenwood Lake Estates. The entertainment ready home boasts Inviting circle driveway, approximately 5500 sq.ft. of living space, and includes a private in-ground pool. The 2-story entry foyer with a sweeping staircase, is flanked by the freshly painted formal dining room and french doors that open into the living room with separate office. The classic family room has a gas fireplace & wetbar for entertaining and opens to the light, bright sunroom with vaulted ceiling, wood flooring and another gas fireplace. The gourmet kitchen features custom blonde cabinets, a center island, black granite countertops, high-end stainless steel appliances, and a breakfast area with built-in desk. Oversized, main floor laundry & half bath are conveniently located. The primary bedroom with a plush ensuite bath includes a large walk-in closet, double vanity, walk-in shower, whirlpool tub and private commode. 3 additional, spacious bedrooms and a full bath complete the Upstairs level. The Finished lower level offers an additional family room with a gas fireplace, a wet bar equipped with a sink and lots of shelving, a rec area for games/cards and a game table, and an additional staircase. Private fenced-in yard is an entertainer's dream, with a huge brick pavers and concrete patio for dining, lounging around the pool, and sitting by the firepit. Conveniently located to schools, shopping, dining and medical facilities. This beautiful home is a Must See!
This house has 4 bedroom(s), 4 baths(s)
and is approximately 5424 sq. ft.
The home has 17 rooms. This home has a 2 car garage.
This property is located on 1.05 Acre(s).
Approximate lot size is 1 Acre(s) Elementary School: WHITESIDE DIST 115 Middle School: WHITESIDE DIST 115 High School: Belleville High School-East
Send Message to Realtor:
MLS#: 25071991
Listing ID: 84025
Updated:
4 days ago
Days on site:
29 days
Listing provided by
Claire Leopold
Nester Realty
* The Estimated Payment is offered as a tool for
your convenience and is not an offer of credit. Actual mortgage
rates and fees vary depending on your lender. Please check with
your local lender for accurate mortgage rate information.
Note: Broker may not have reviewed or approved
listing. All information that is provided by the listing agent/broker
is deemed reliable but it is not guaranteed and should always
be independently verified.
Did you know Riverbender.com is free for you thanks to our awesome advertisers? We noticed you're using an ad block software. Please give our sponsors some exposure by disabling your ad blocking service for Riverbender.com.