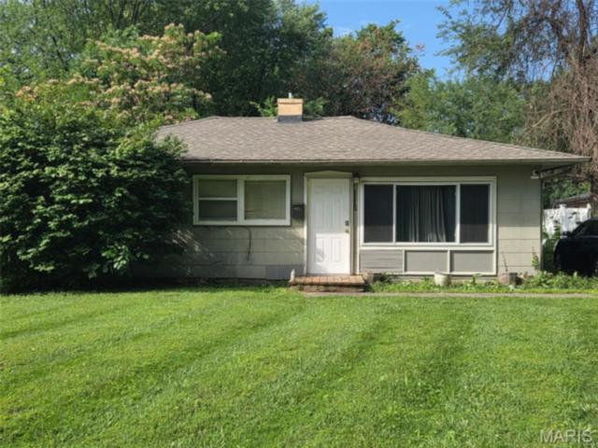
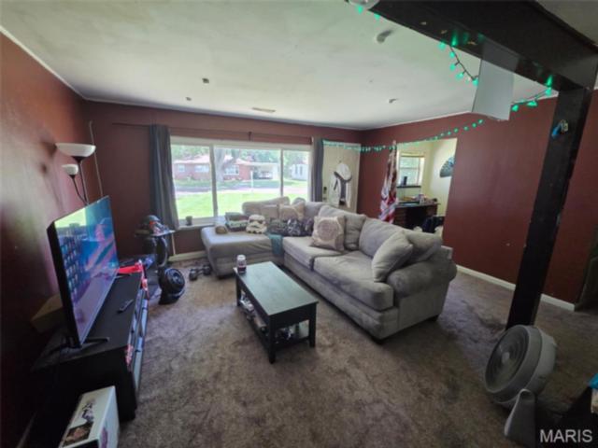
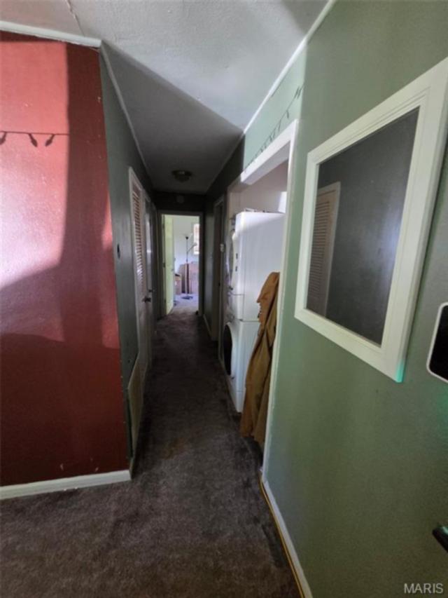
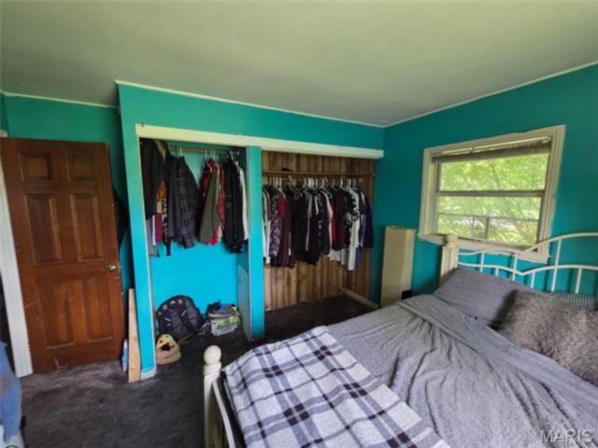
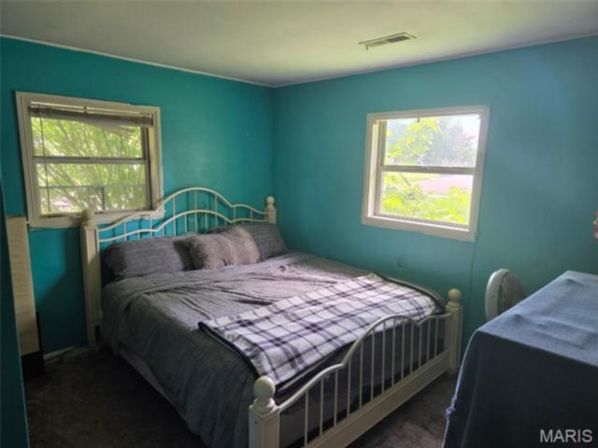
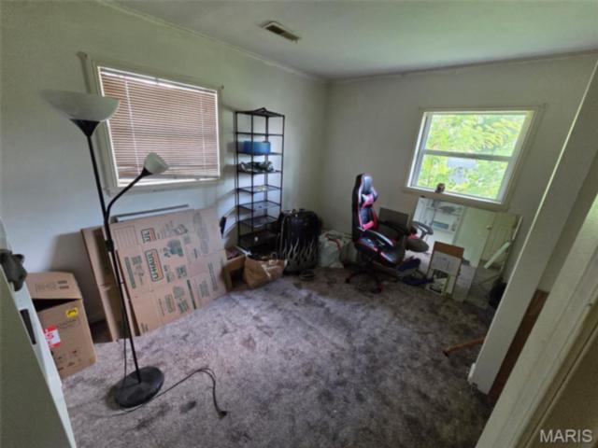
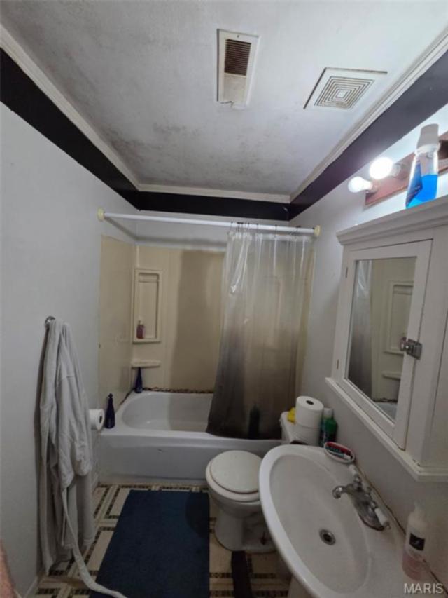
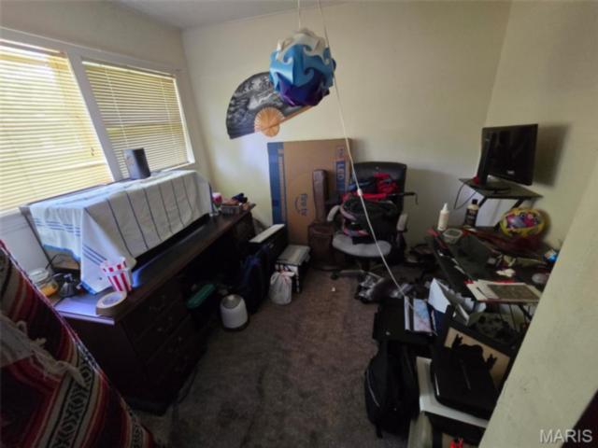
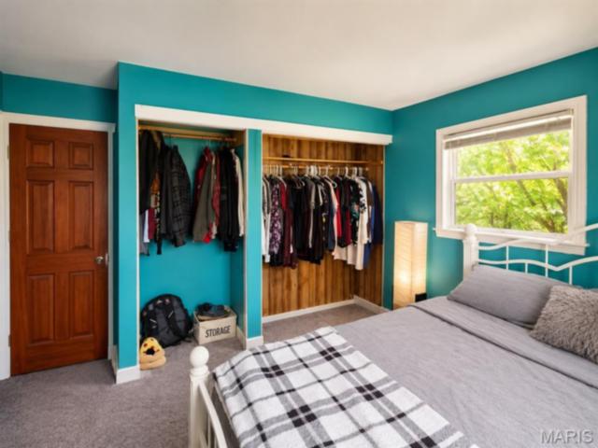
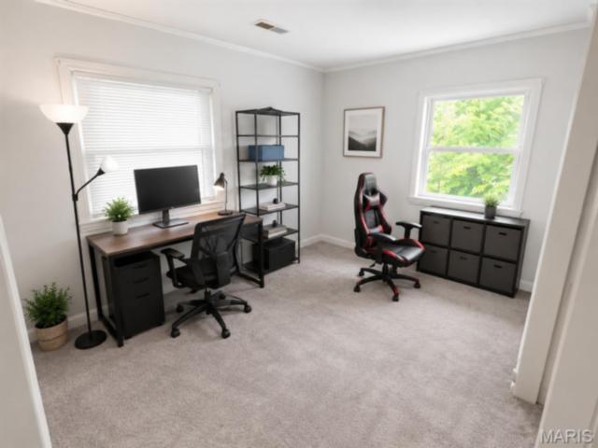
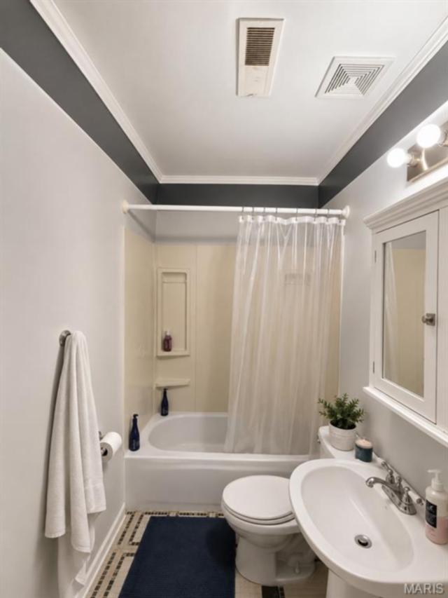
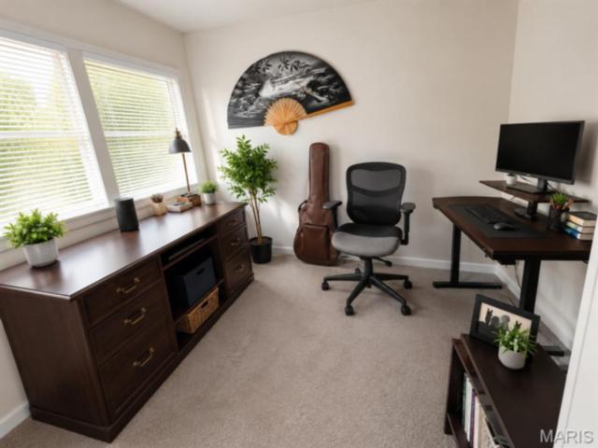
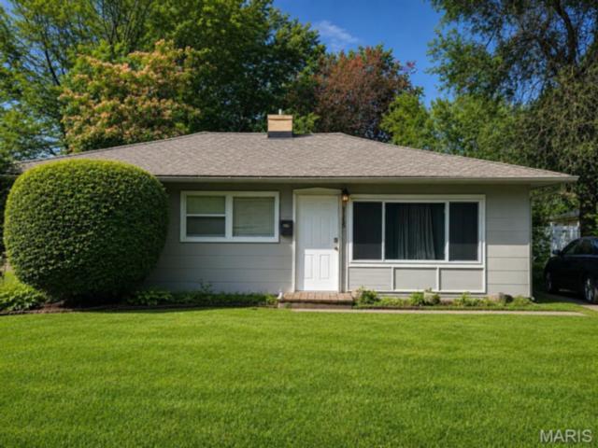
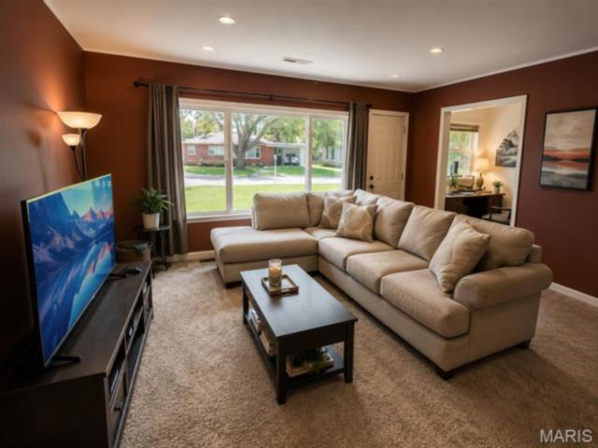
A modest 1955 ranch style home that offers great potential for anyone looking for a livable fixer-upper with solid structure and an open layout! This home features a 2 bedroom / 1 bath / 888 sq. foot living space. The spacious main room features a large picture window that opens with screens on each side with a unique structural beam element. The main room has an added 7x9 ft bonus room to the left by the entrance that offers a multifunctional extra space. Windows in each room provide natural light throughout the home. Hallway leading to the 2 bedrooms holds the stacked washer and dryer units as well as a utility closet.
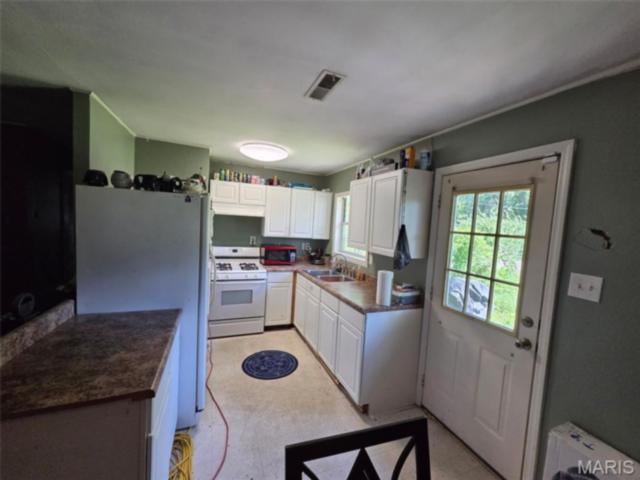
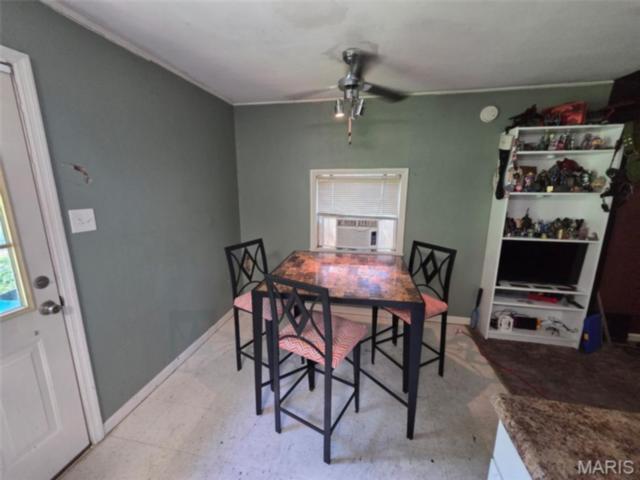
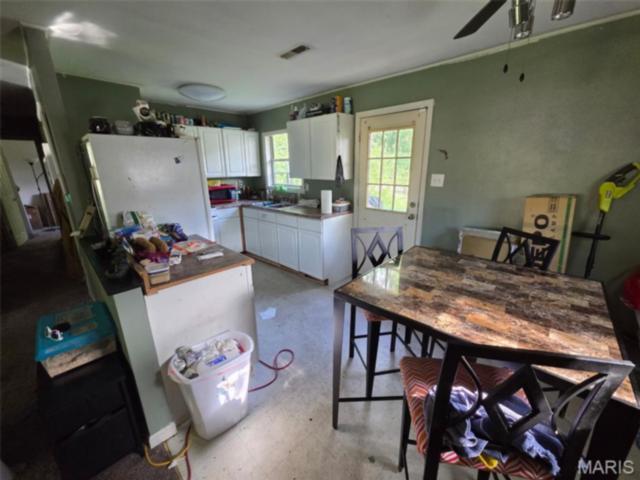
Functional kitchen off the main room features a free standing gas range/oven, fridge, and sink with countertop space on either side. An open dining space sits off the kitchen perfect for gatherings! From the kitchen out the paneled backdoor with a window is a huge backyard with 3/4th of the way done fencing and a concrete patio.
Home includes off street parking and a large front yard on a partial corner lot.
Located within walking distance of Belleview Park, 2 primary schools, and BJC Memorial Hospital, a consistently top ranked institution.
This house provides an opportunity you wont want to pass up! With solid functional layout, great yard space, and convenient access to nearby resources. With the right fixes this place can be the perfect home. Buyer to verify all information.
A home warranty being is offered by seller.
Agent is related to seller.
This house has 2 bedroom(s), 1 baths(s)
and is approximately 888 sq. ft.
The home has 7 rooms.
This property is located on 0.23 Acre(s).
Approximate lot size is 0 Acre(s) Elementary School: BELLEVILLE DIST 118 Middle School: BELLEVILLE DIST 118 High School: Belleville High School-West
Send Message to Realtor:
MLS#: 26036517
Listing ID: 83903
Updated:
29 mins ago ago
Days on site:
25 days
Listing provided by
Debra Bond-Wheeler
Coldwell Banker Brown Realtors
* The Estimated Payment is offered as a tool for
your convenience and is not an offer of credit. Actual mortgage
rates and fees vary depending on your lender. Please check with
your local lender for accurate mortgage rate information.
Note: Broker may not have reviewed or approved
listing. All information that is provided by the listing agent/broker
is deemed reliable but it is not guaranteed and should always
be independently verified.
Did you know Riverbender.com is free for you thanks to our awesome advertisers? We noticed you're using an ad block software. Please give our sponsors some exposure by disabling your ad blocking service for Riverbender.com.