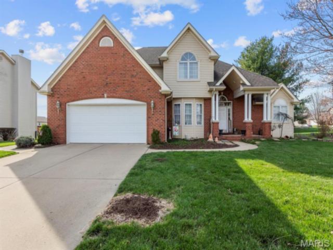
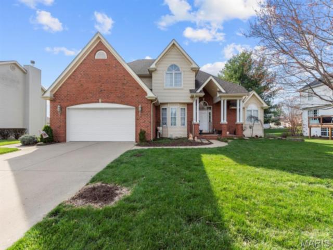
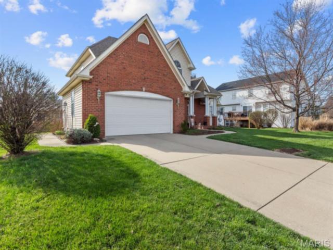
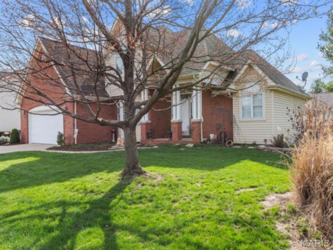
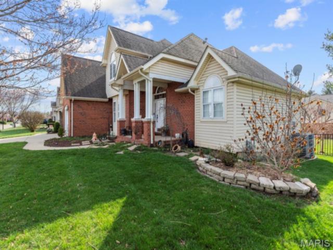
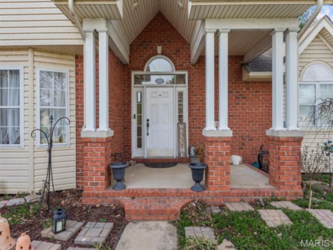
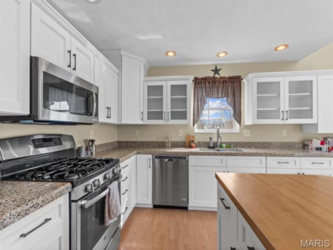
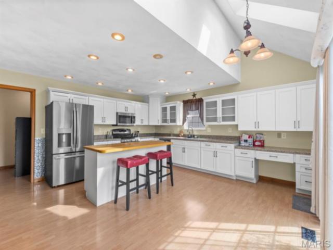
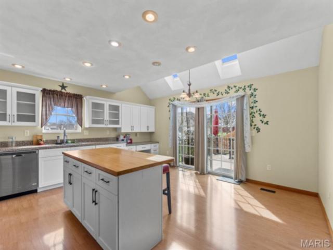
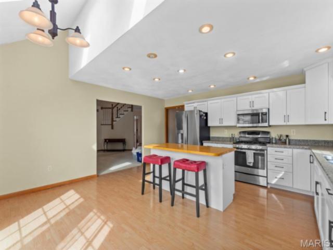
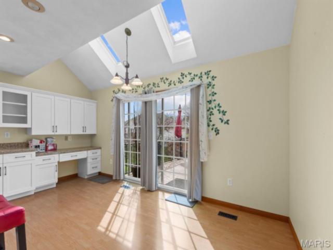
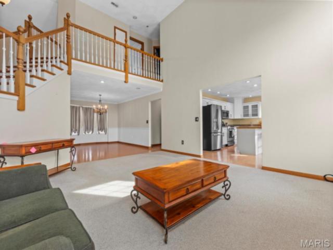
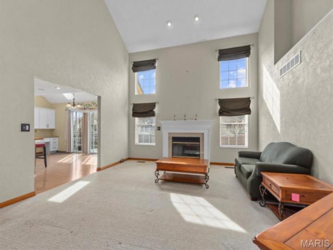
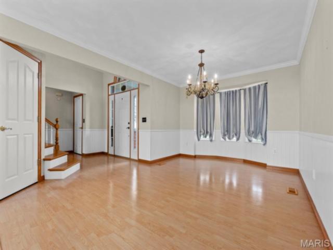
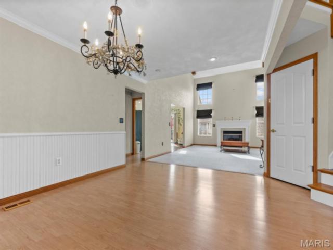
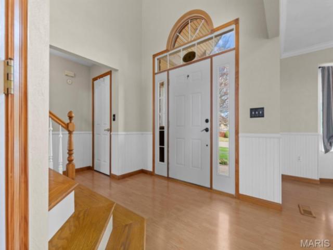
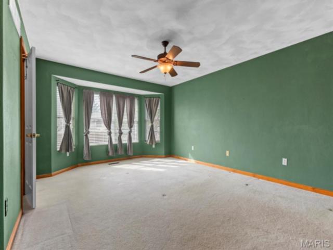
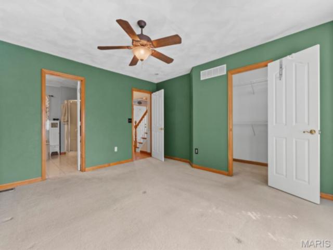
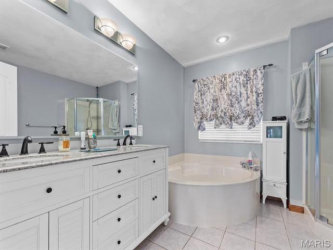
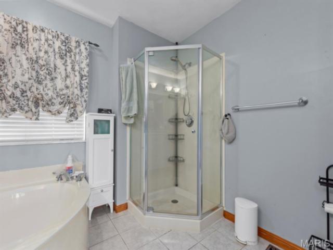
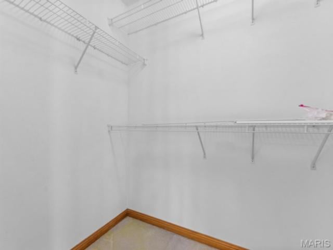
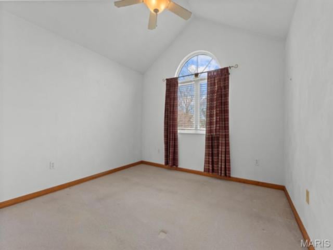
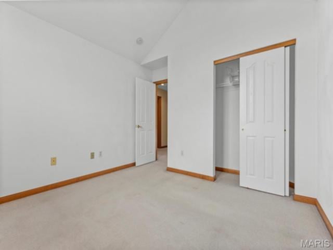
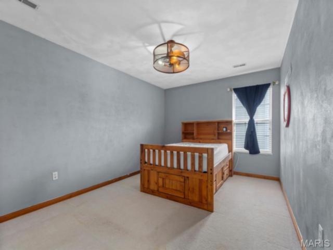
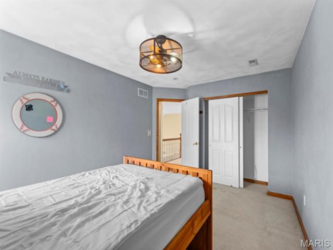
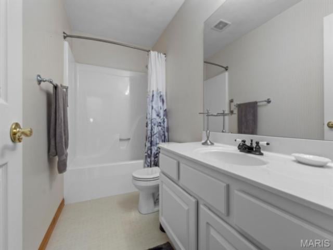
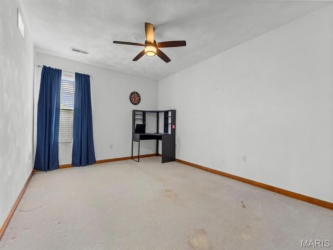
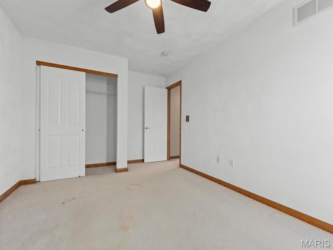
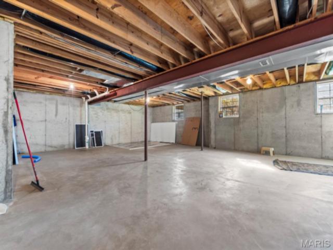
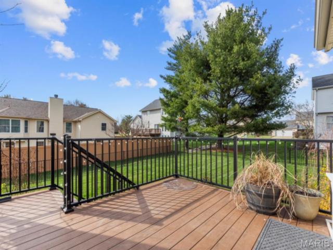
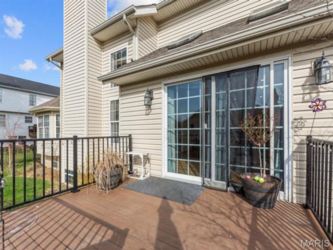
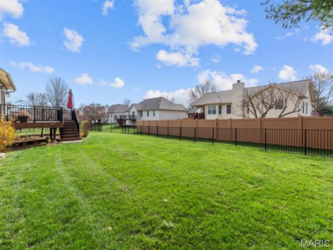
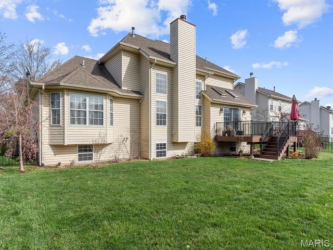
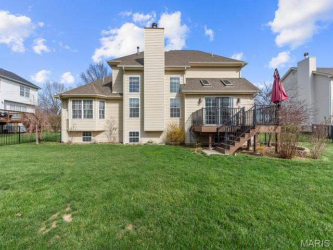
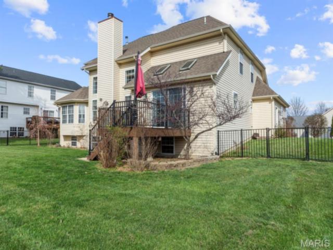
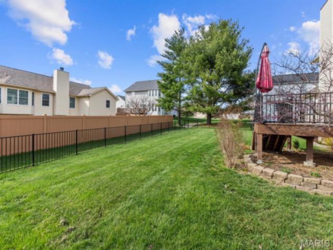
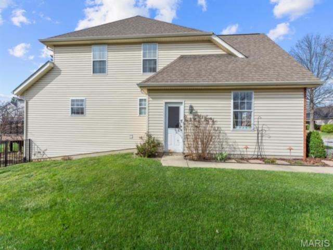
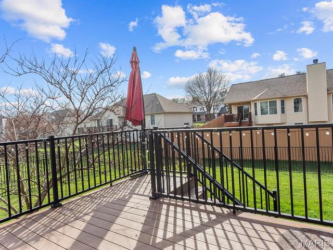
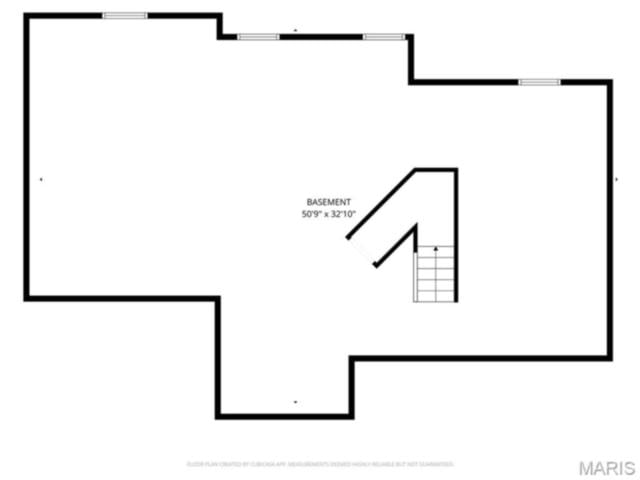
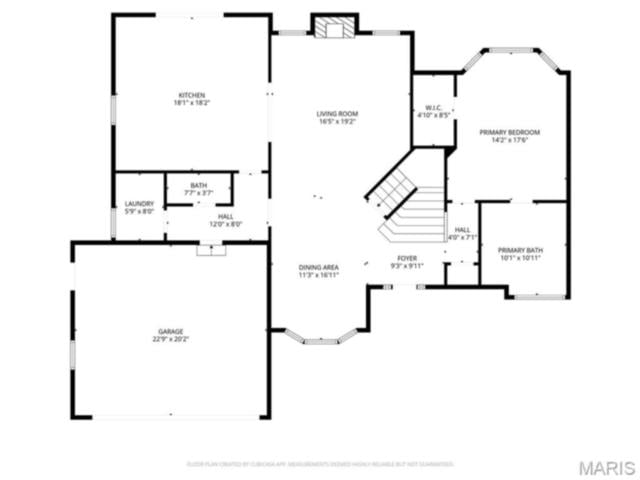
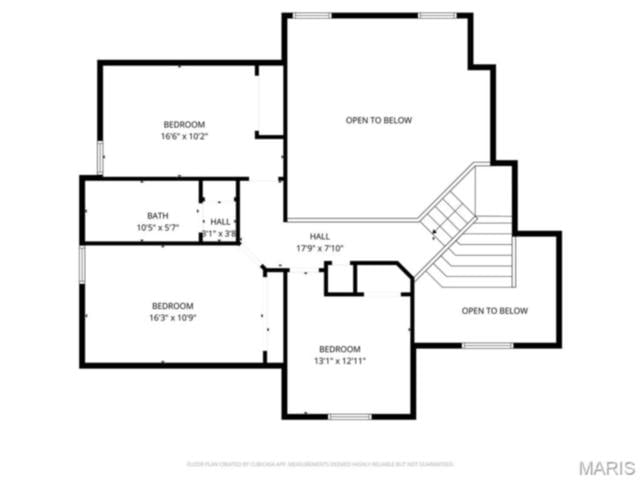
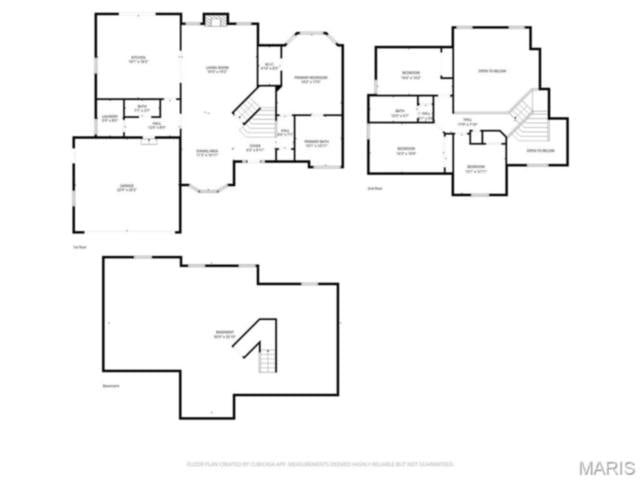
Step into this beautifully designed 4-bedroom, 3-bath home that blends comfort and functionality with inviting style. The spacious layout is highlighted by stunning vaulted ceilings that create an open, airy feel throughout the main living areas. A cozy fireplace serves as the perfect focal point for relaxing evenings or gathering with family and friends. The home offers generous bedroom space, including a well-appointed primary suite, while the additional bathrooms provide convenience for both residents and guests. Downstairs, the full basement expands your living potential and includes a bathroom rough-in—ready for your personal touch, whether you envision a guest suite, entertainment space, or home gym. The backyard has a beautiful deck and fenced yard that offers a peaceful spot to relax and unwind. With its thoughtful features and room to grow, this home is a perfect combination of charm, space, and opportunity.
This house has 4 bedroom(s), 3 baths(s)
and is approximately 2388 sq. ft.
The home has 10 rooms. This home has a 2 car garage.
This property is located on 0.24 Acre(s).
Approximate lot size is 0 Acre(s) Elementary School: WHITESIDE DIST 115 Middle School: WHITESIDE DIST 115 High School: Belleville High School-East
Send Message to Realtor:
MLS#: 26013297
Listing ID: 81764
Updated:
10 days ago
Days on site:
66 days
Listing provided by
Kristie Moore
eXp Realty
* The Estimated Payment is offered as a tool for
your convenience and is not an offer of credit. Actual mortgage
rates and fees vary depending on your lender. Please check with
your local lender for accurate mortgage rate information.
Note: Broker may not have reviewed or approved
listing. All information that is provided by the listing agent/broker
is deemed reliable but it is not guaranteed and should always
be independently verified.
Did you know Riverbender.com is free for you thanks to our awesome advertisers? We noticed you're using an ad block software. Please give our sponsors some exposure by disabling your ad blocking service for Riverbender.com.