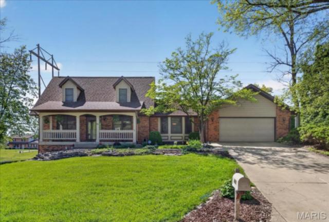
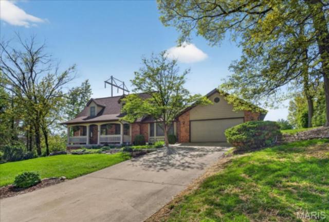
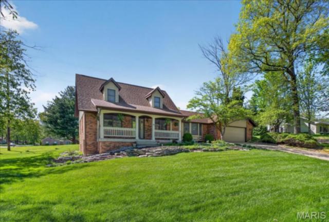
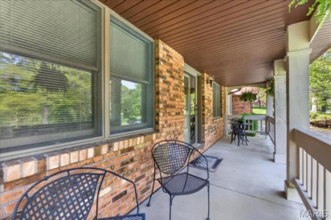
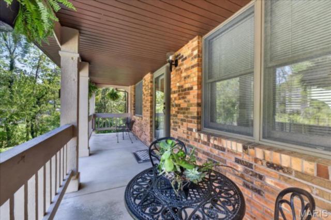
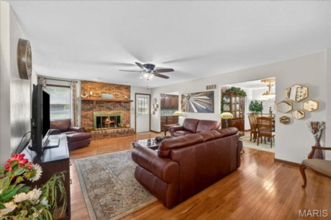
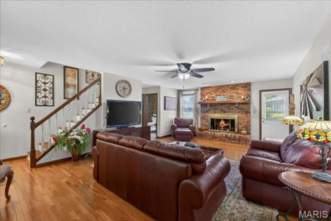
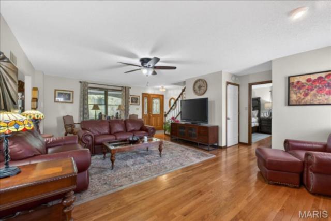
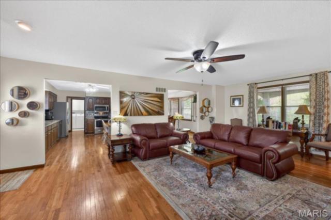
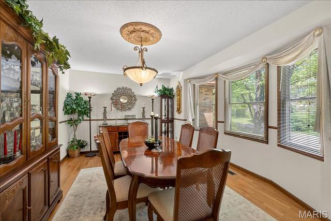
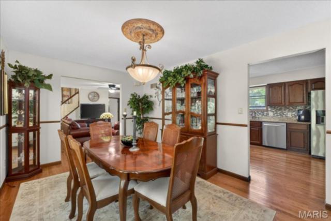
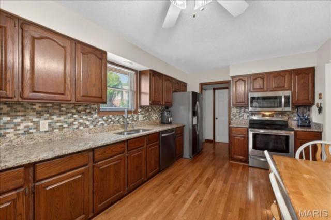
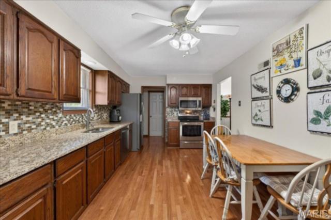
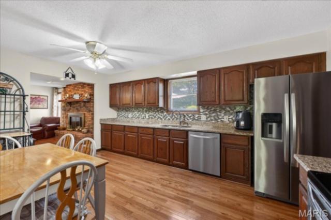
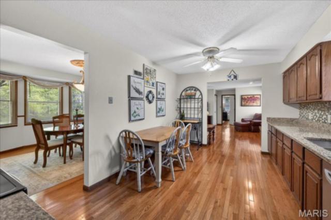
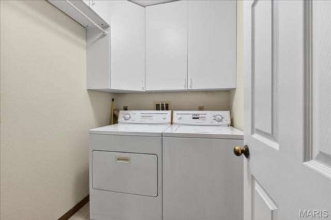
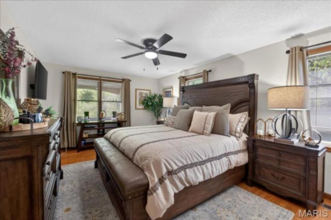
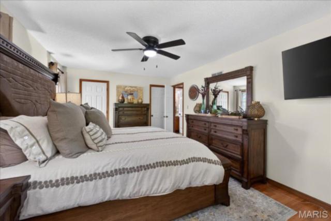
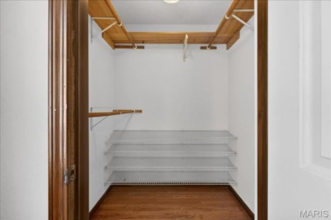
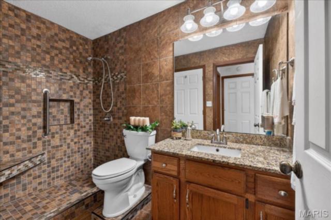
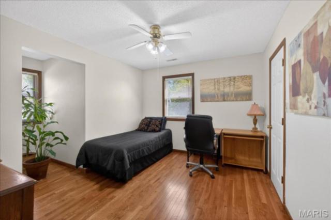
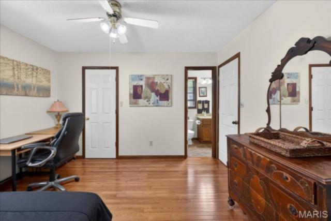
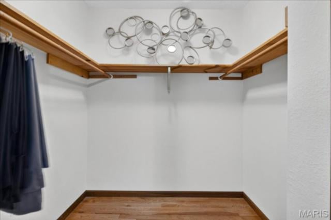
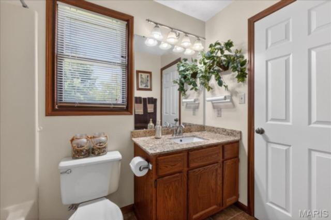
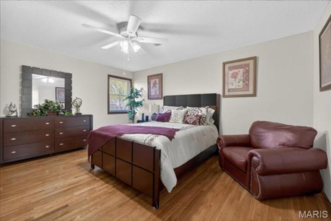
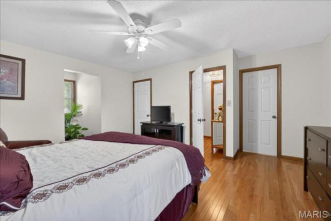
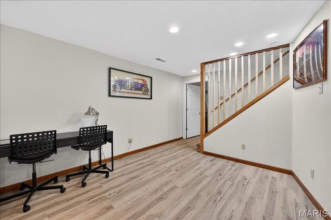
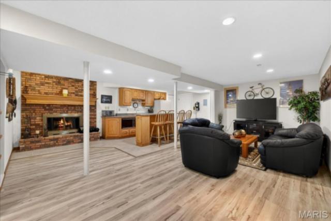
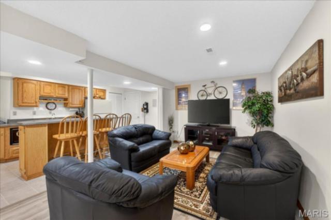
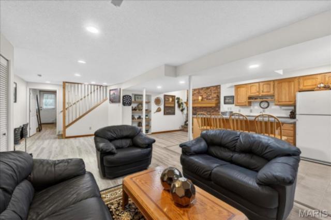
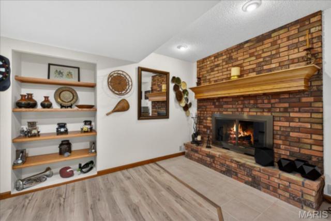
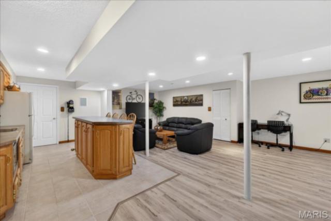
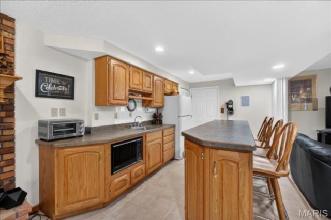
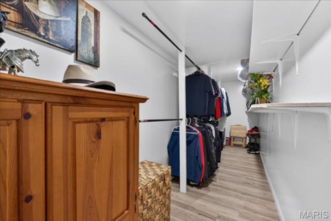
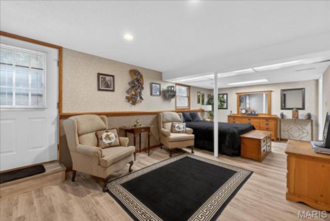
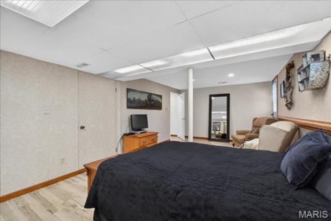
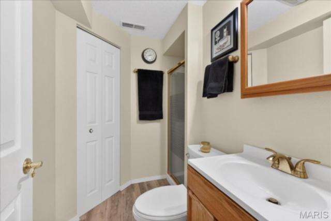
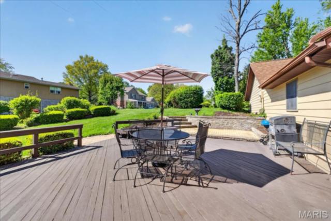
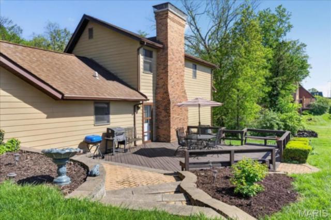
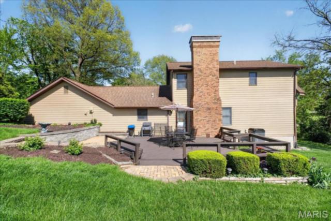
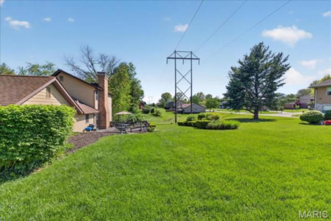
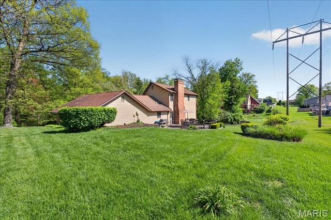
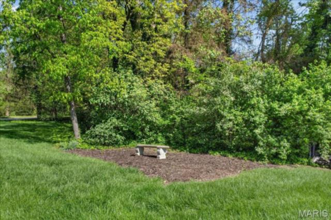
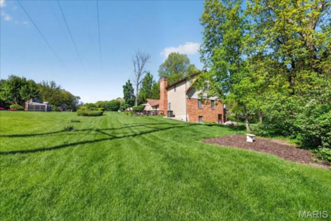
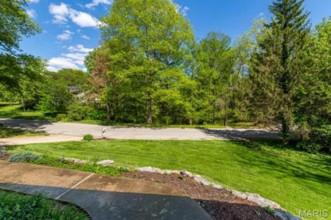
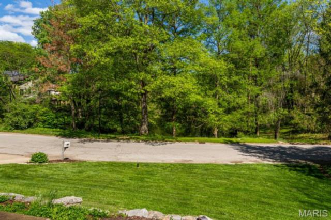
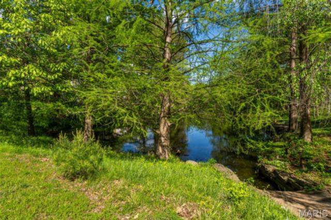
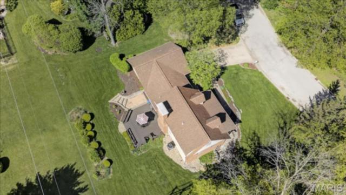
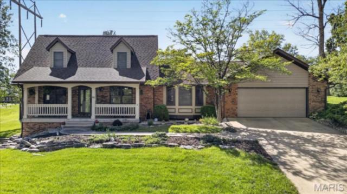
Welcome to your Private Oasis in the Heart of the City! This fantastic 4-bedroom, 1.5-story home is nestled in a serene, park-like setting. Enjoy your mornings on the large covered front porch with picturesque views of a peaceful pond, offering rare privacy while still being close to everything. Step inside to a spacious living room featuring a cozy wood-burning, brick fireplace with a beautiful brick surround. The HUGE eat-in kitchen boasts updated countertops, loads of cabinets, pantry, full compliment of appliances that will stay, and opens to a light-filled dining room with a charming bayed window—perfect for family meals or entertaining guests. The main-level primary suite offers a walk-in closet and updated full bath with walk-in tile shower for your comfort and convenience. You’ll also find a large laundry room with cabinets for extra storage, washer and dryer that can also stay directly adjacent to the to the oversized 2-car garage with door to the backyard. Upstairs, two generous bedrooms share a Jack-and-Jill bathroom, ideal for kids or guests. The fully finished walkout basement is an entertainer’s dream! On one side you will find the cozy family room featuring the second fireplace, custom wet bar with lots of cabinets, second refrigerator and microwave, and huge closet for additional storage or safe room. On the other side is where you will find the cavernous 4th bedroom, a full bath, and walkout door. Relax & unwind on the oversized, Freshly painted deck with a brick-paved patio—perfect for outdoor living in every season.
Additional highlights include: Brand new HVAC/furnace with emergency heat pump New insulated garage door in 2024, Updated Countertops, 2x6 custom construction, Anderson windows, Ceiling fans throughout, whole house fan with insulated seasonal cover, and Beautiful wood flooring throughout!
This is a rare opportunity to own a truly special home that combines comfort, space, efficiency, and natural beauty. Don’t miss your chance to make it yours!
This house has 4 bedroom(s), 3 baths(s)
and is approximately 3052 sq. ft.
The home has 14 rooms. This home has a 2 car garage.
This property is located on 0.43 Acre(s).
Approximate lot size is 0 Acre(s) Elementary School: BELLEVILLE DIST 118 Middle School: BELLEVILLE DIST 118 High School: Belleville High School-West
Send Message to Realtor:
MLS#: 26024148
Listing ID: 80825
Updated:
14 days ago
Days on site:
74 days
Listing provided by
Mandy McGuire
Keller Williams Pinnacle
* The Estimated Payment is offered as a tool for
your convenience and is not an offer of credit. Actual mortgage
rates and fees vary depending on your lender. Please check with
your local lender for accurate mortgage rate information.
Note: Broker may not have reviewed or approved
listing. All information that is provided by the listing agent/broker
is deemed reliable but it is not guaranteed and should always
be independently verified.
Did you know Riverbender.com is free for you thanks to our awesome advertisers? We noticed you're using an ad block software. Please give our sponsors some exposure by disabling your ad blocking service for Riverbender.com.