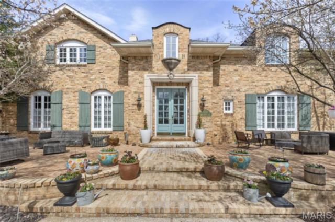
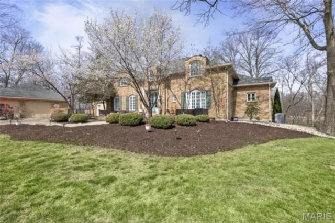
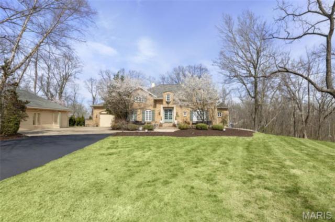
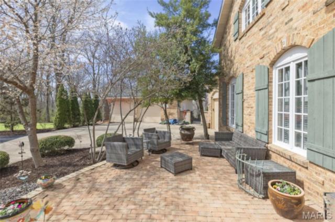
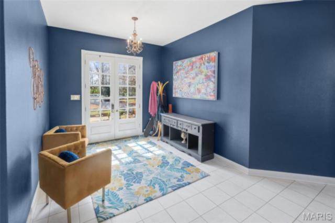
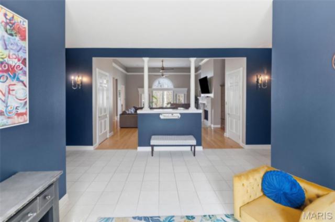
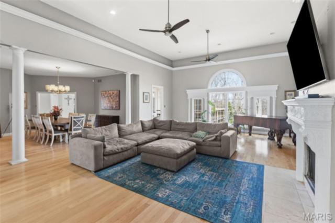
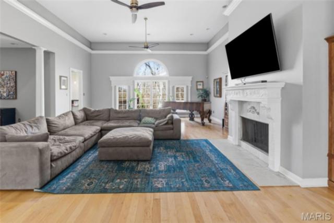
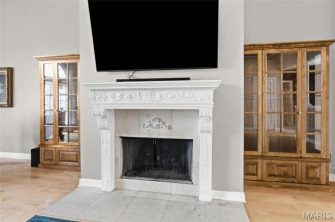
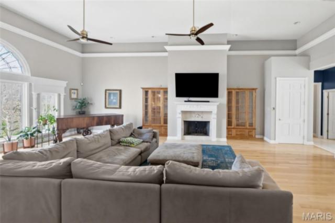
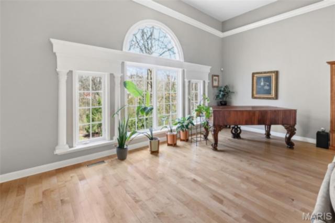
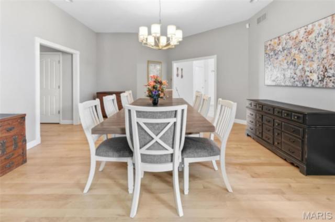
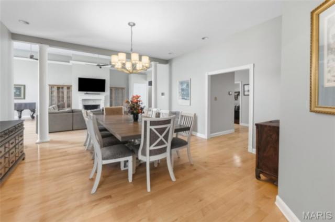
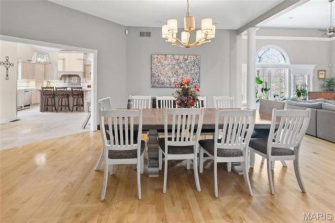
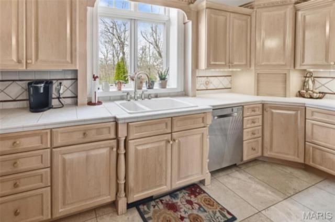
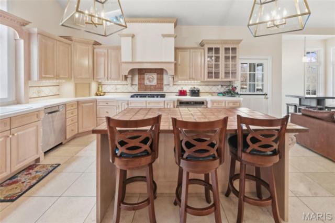
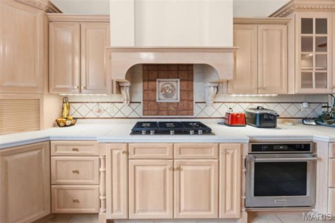
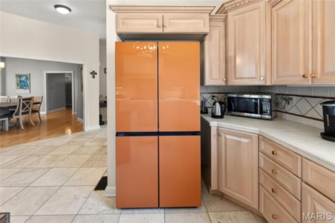
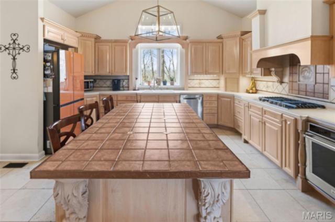
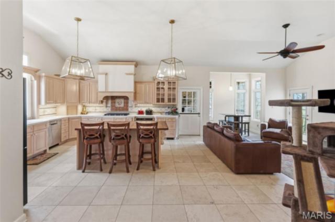
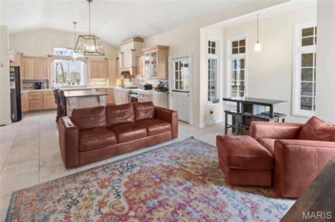
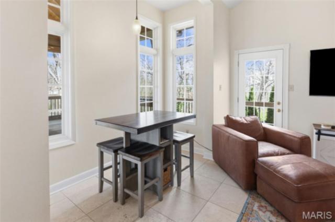
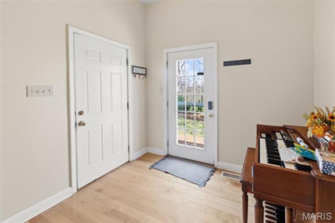
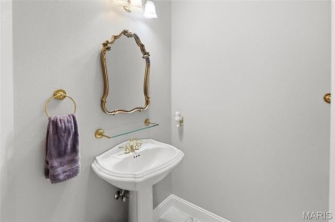
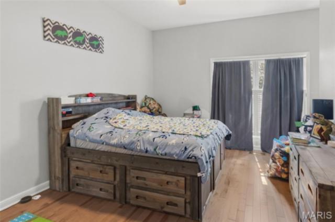
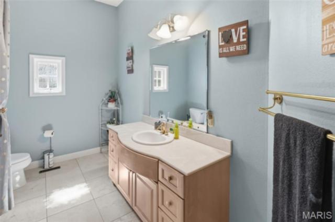
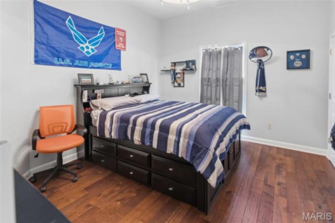
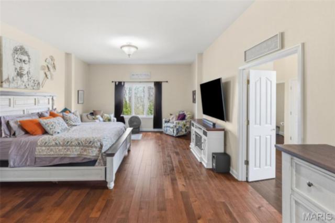
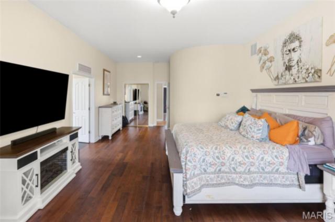
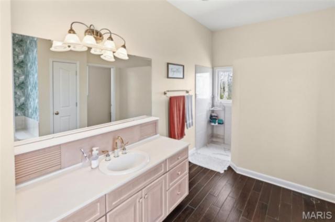
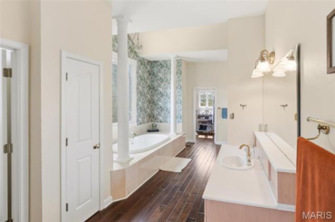
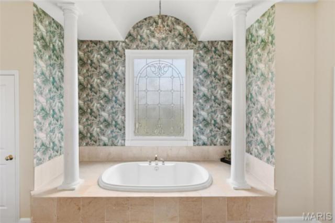
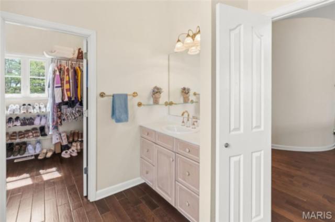
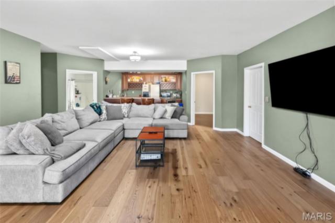
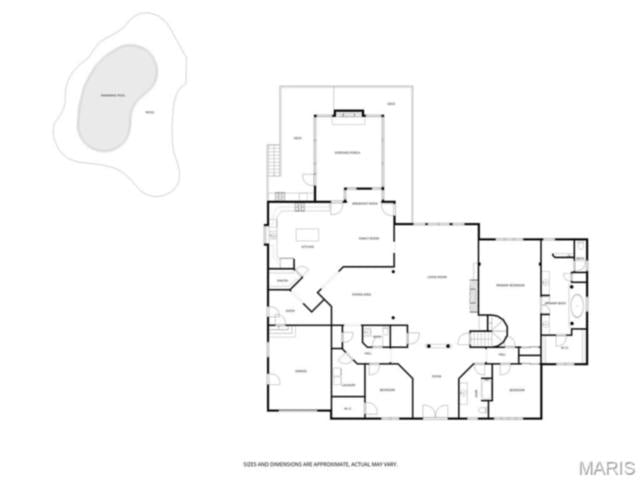
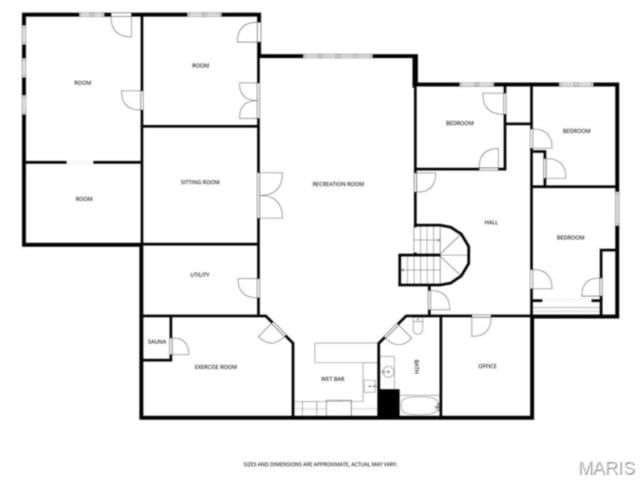
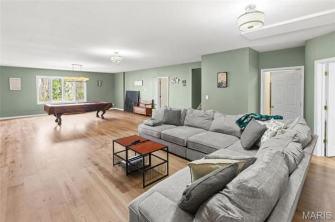
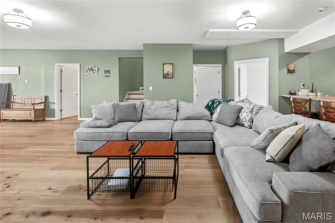
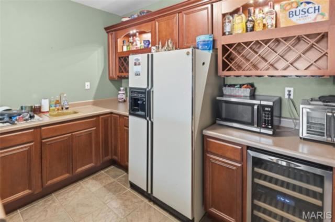
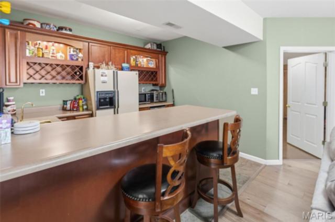
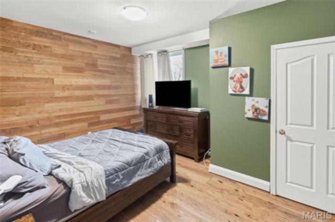
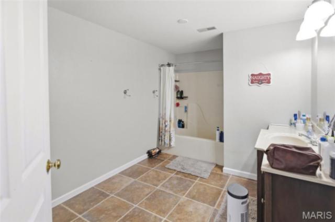
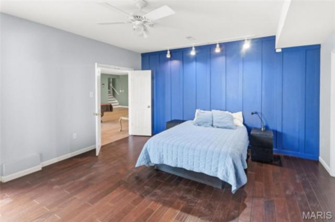
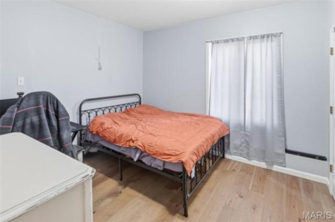
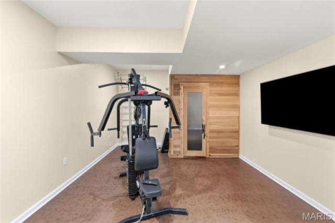
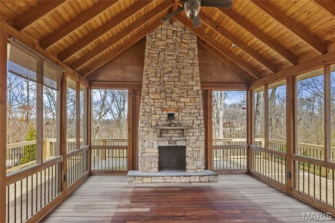
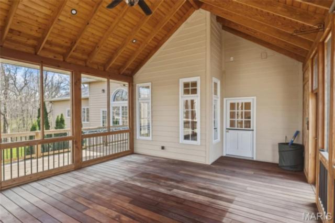
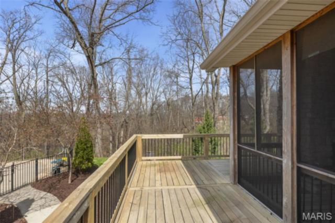
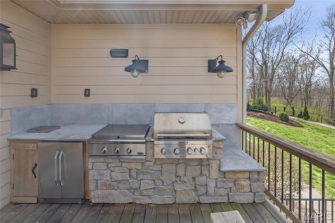
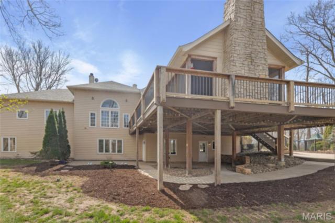
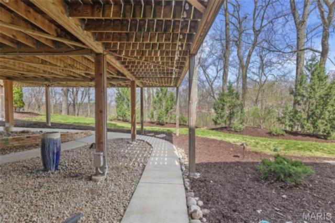
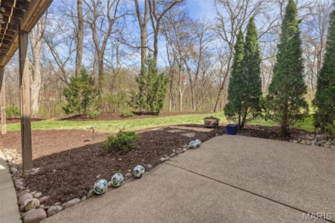
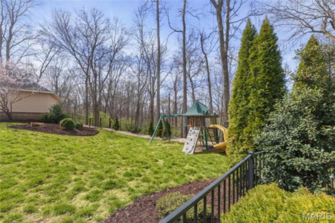
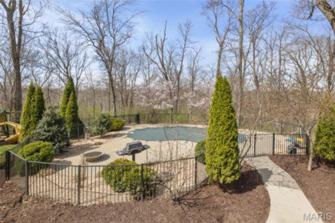
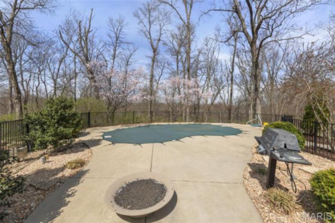
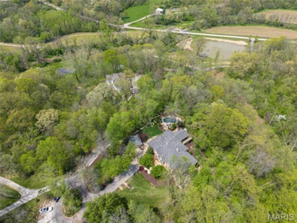
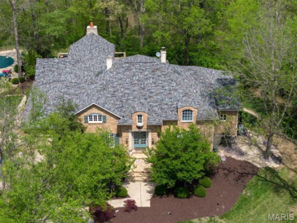
Welcome Home to the Chateau in the Woods. This exquisite home has the hard to find acreage at the end of a private cul-de-sac. This estate brings you all the amenities you’ve dreamed of. Check out the interactive video tour. This 7400+sq. ft. ranch provides 6 bedrooms, 4 baths, 3 car garage, in-ground pool and so much more. The front elevation invites you towards the bricked front porch and impressive front entrance. The spacious formal foyer warmly greets you as you move towards the great room with 15 ft ceilings. The great room provides the warmth of a fireplace and a wall of Palladian style windows with a wonderland view of the woods. The two display cabinets on either side of the fireplace are to remain with the house. The kitchen has maple Amish cabinetry with hard surfaces and a tiled center island. The pillared formal dining room is open as well. The walk out lower level has 3 bedrooms, a full bathroom, recreation room, wet bar, sauna and exercise room, home theater, family area, office, storage, and doors that open to a treed, private back yard. The pool table will remain with house. Sit back and relax by the saltwater pool, or in the high ceiling, screened deck which includes a spectacular stone fireplace and an adjacent outdoor kitchen. You'll love the gracious spiral staircase as it leads to the lower level. The Gunite pool is salt water and heated which makes the swim season last a bit longer. Make sure to print out the floor plans to help you with room configuration.
This house has 6 bedroom(s), 4 baths(s)
and is approximately 7462 sq. ft.
The home has 24 rooms. This home has a 3 car garage.
This property is located on 4.26 Acre(s).
Approximate lot size is 4 Acre(s) Elementary School: OFALLON DIST 90 Middle School: OFALLON DIST 90 High School: OFallon
Send Message to Realtor:
MLS#: 26018225
Listing ID: 80198
Updated:
60 days ago
Days on site:
86 days
Listing provided by
Vicki Temple
RE/MAX Preferred
* The Estimated Payment is offered as a tool for
your convenience and is not an offer of credit. Actual mortgage
rates and fees vary depending on your lender. Please check with
your local lender for accurate mortgage rate information.
Note: Broker may not have reviewed or approved
listing. All information that is provided by the listing agent/broker
is deemed reliable but it is not guaranteed and should always
be independently verified.
Did you know Riverbender.com is free for you thanks to our awesome advertisers? We noticed you're using an ad block software. Please give our sponsors some exposure by disabling your ad blocking service for Riverbender.com.