MOTIVATED SELLER
Spacious home offering a flexible living layout and extended living space with multiple levels designed for comfort, versatility, and functionality.
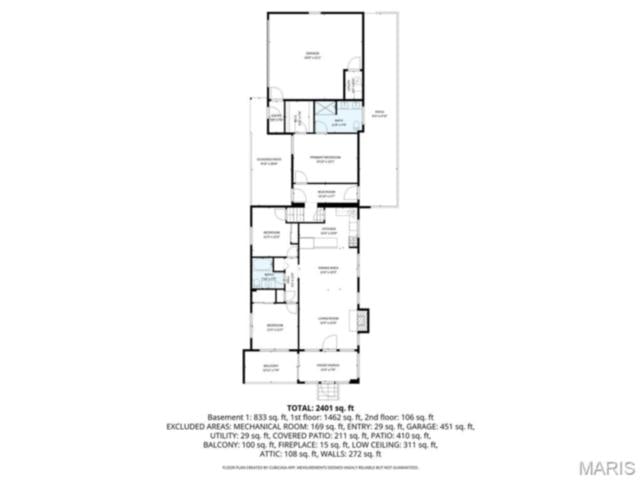
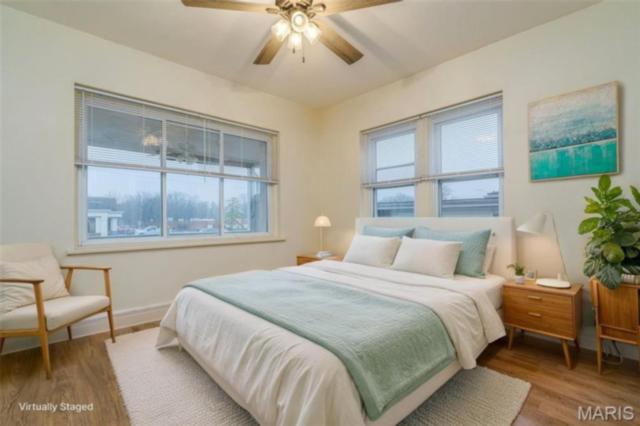
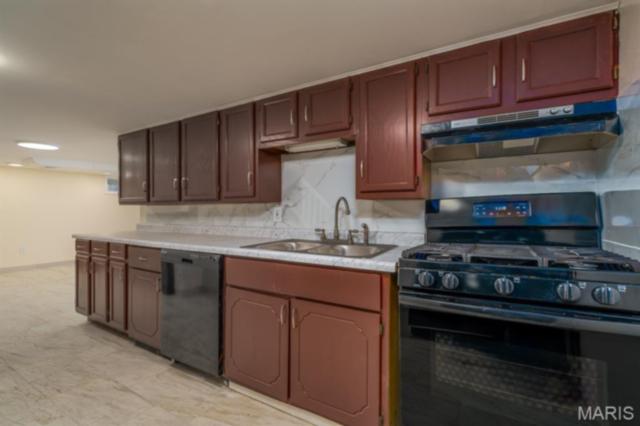
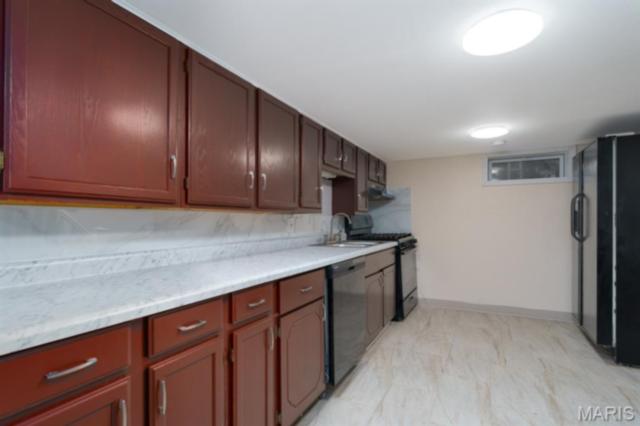
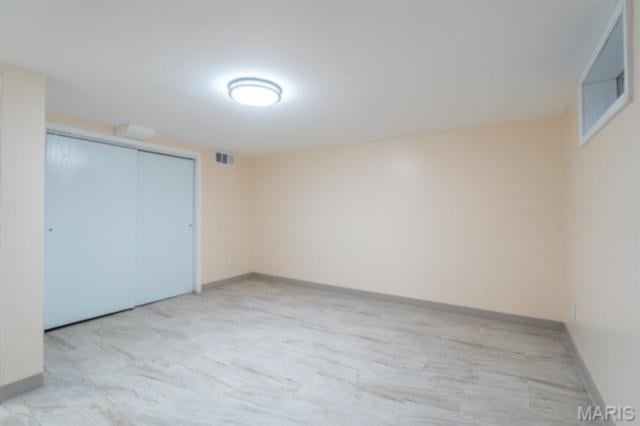
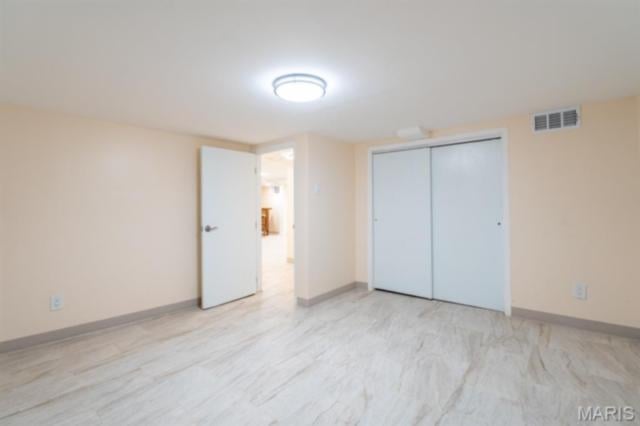
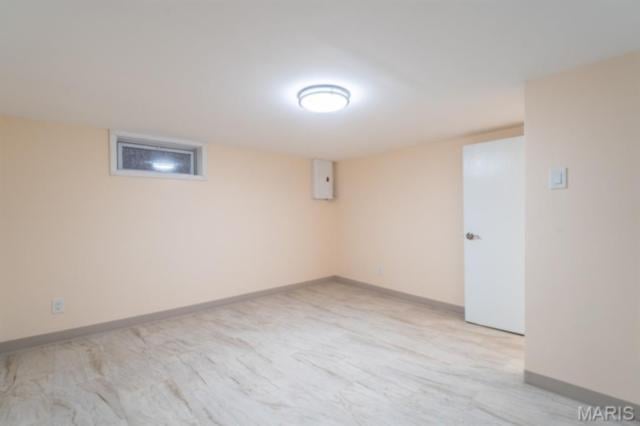
This dual kitchen home features 3 bedrooms, 3 full bathrooms, multiple bonus rooms, and a fully finished lower level, providing a layout that can accommodate a variety of living arrangements and lifestyle needs.
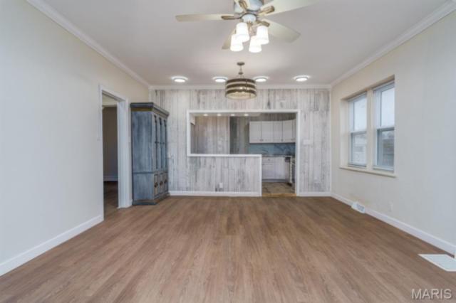
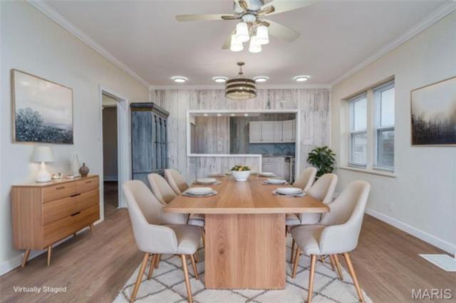
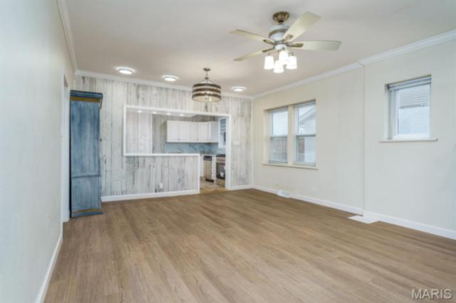
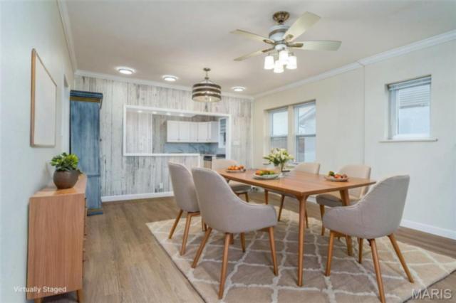
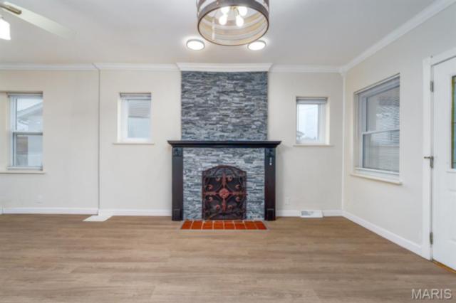
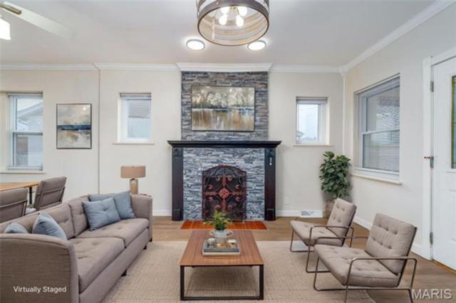
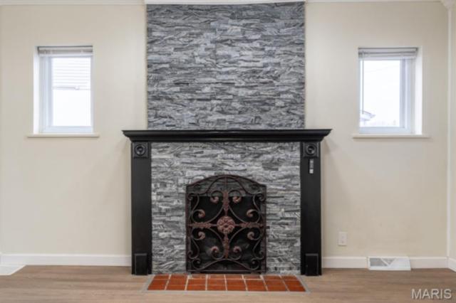
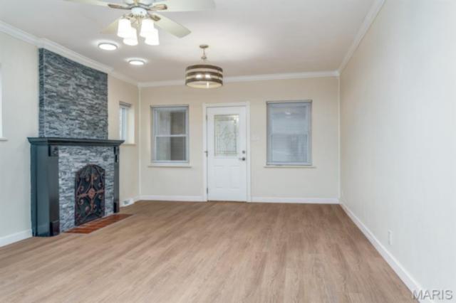
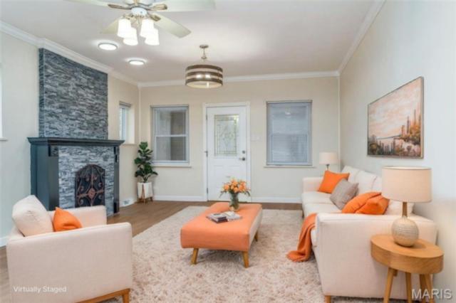
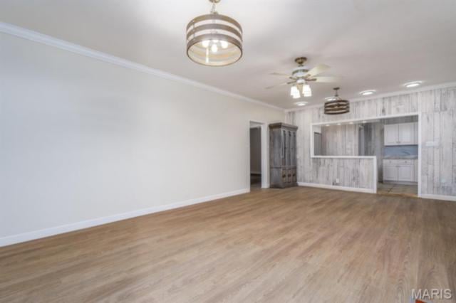
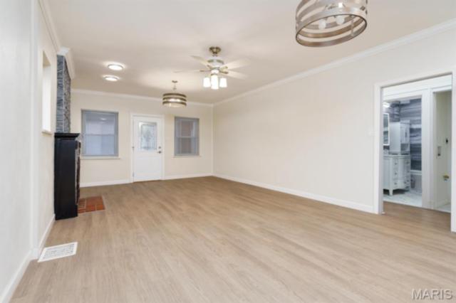
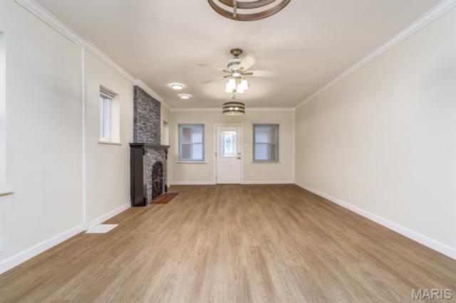
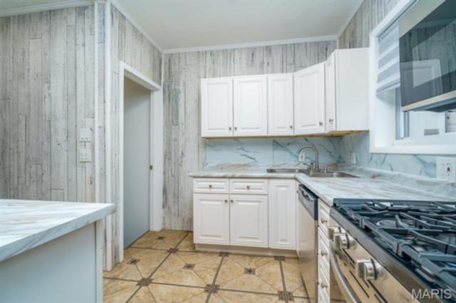
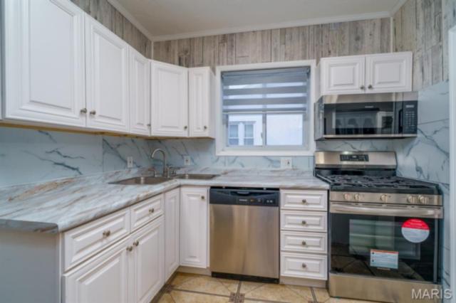
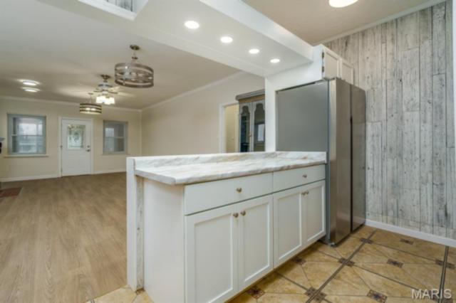
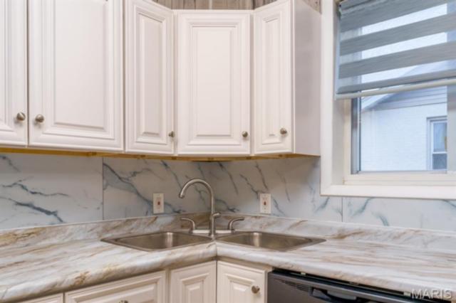
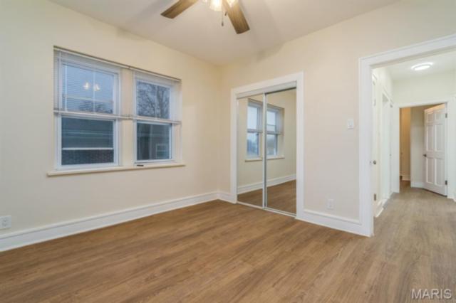
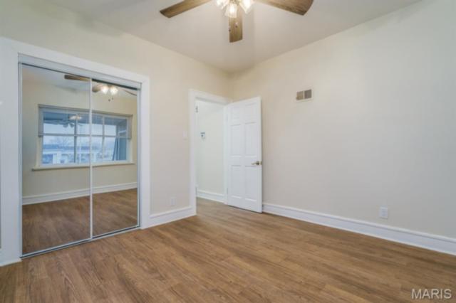
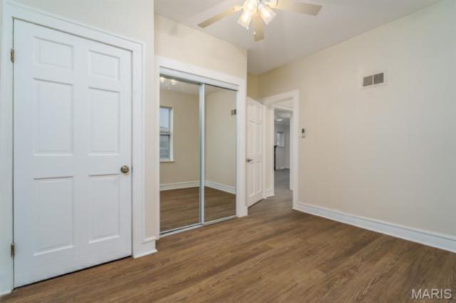
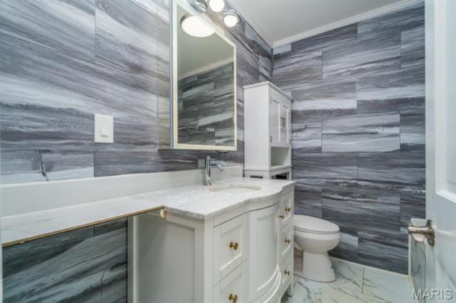
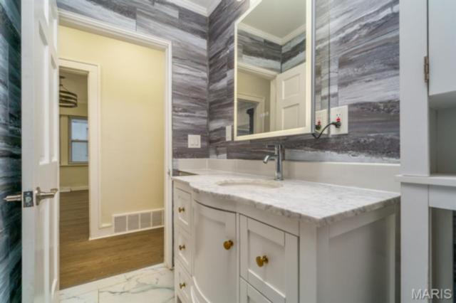
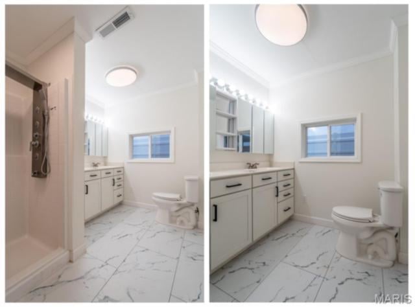
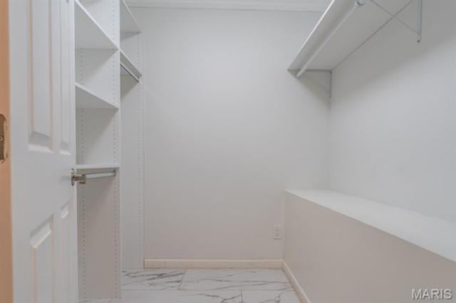
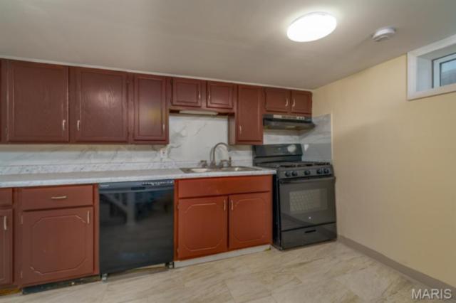
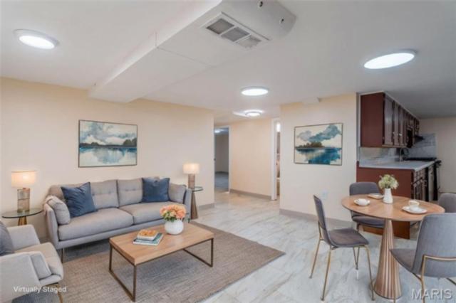
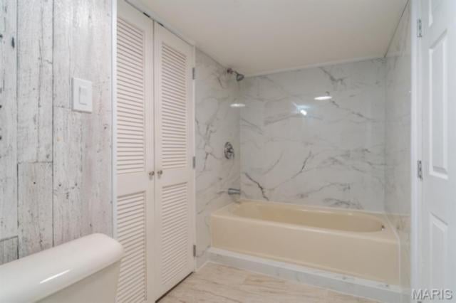
The main level includes a bright living room and dining room with a gas fireplace, new light fixtures, new tile flooring, and a kitchen featuring new cabinetry, garbage disposal, and new appliances included. The primary bedroom suite offers a walk-in closet and private full bathroom with dual bathroom vanity, creating a relaxing retreat. The second full bathroom has Jacuzzi jets and an updated bathroom tile design throughout the bathroom.
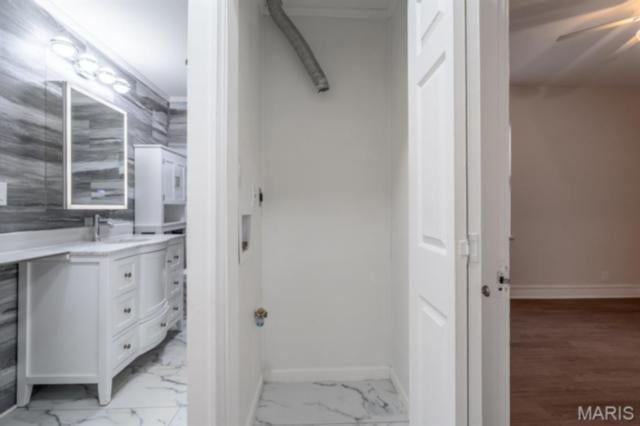
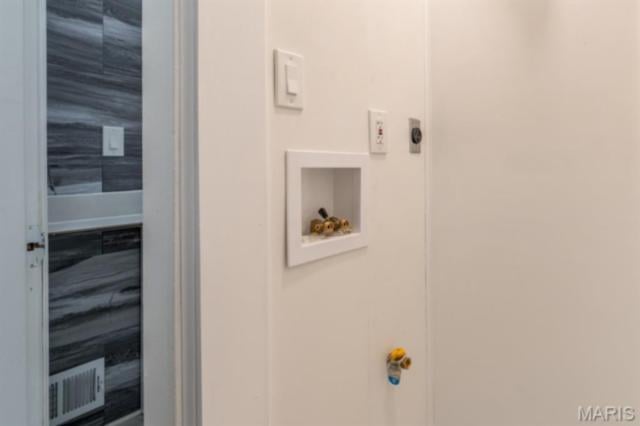
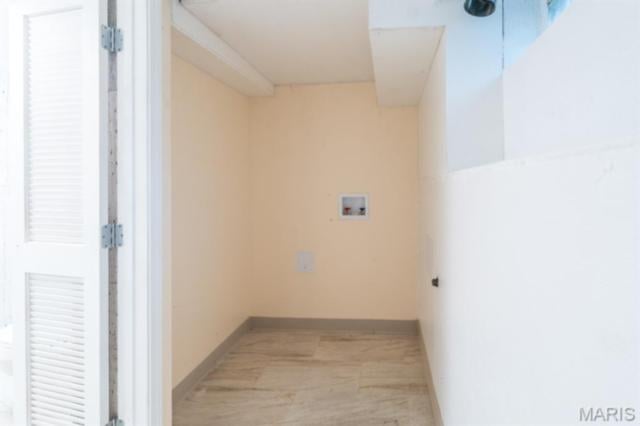
Convenience continues with laundry hookups on both the main level and in the lower level, providing two laundry areas for added functionality.
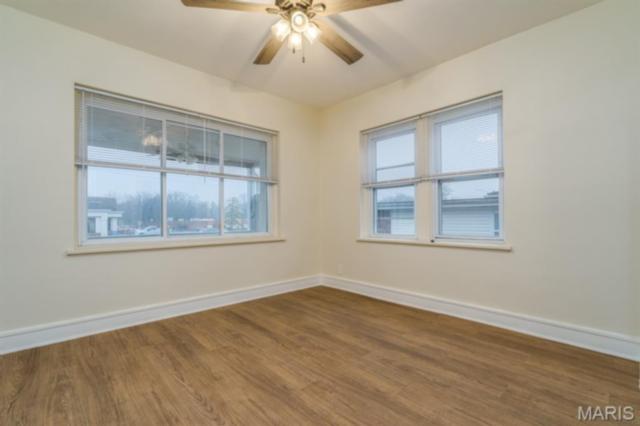
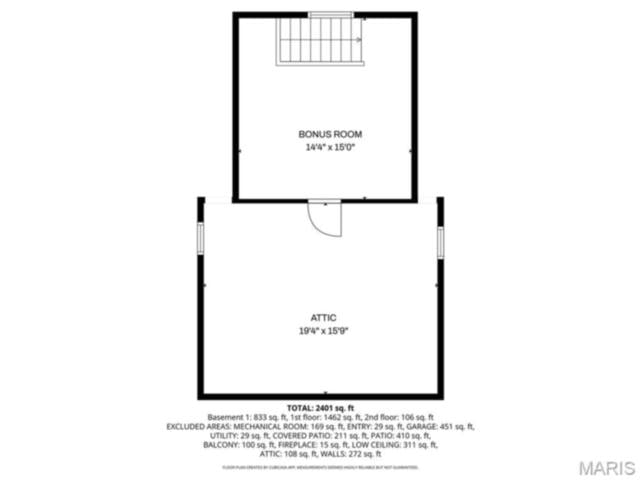
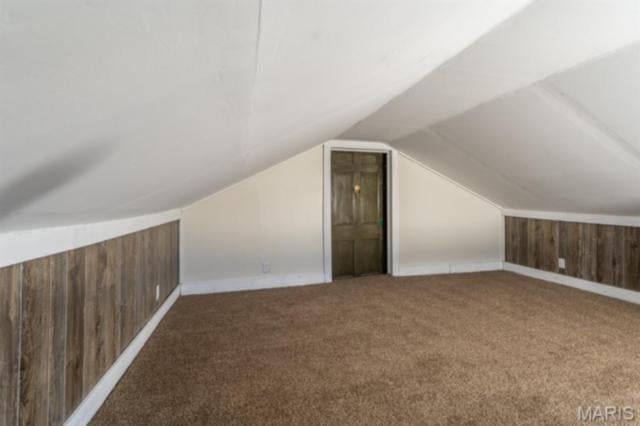
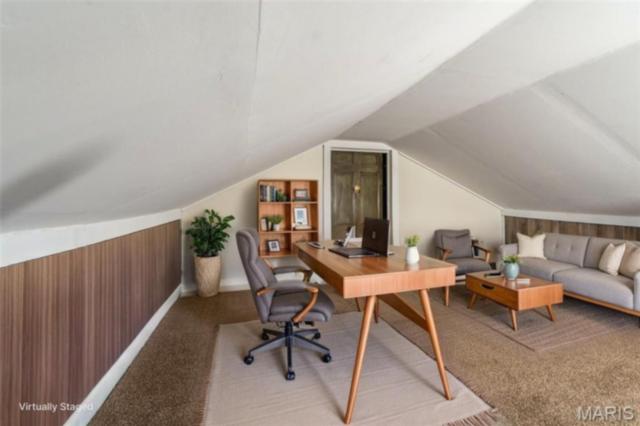
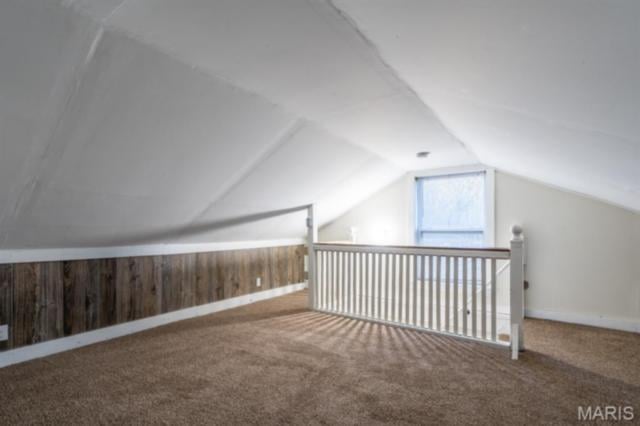
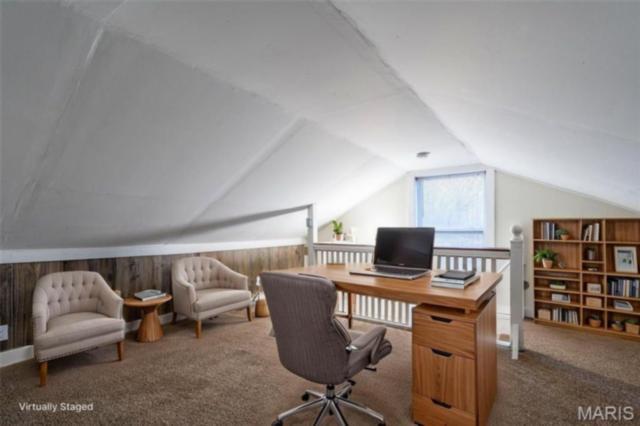
Upstairs offers additional extended living space with a bonus sitting room and access to attic storage, creating flexible options for a home office, recreation space, or additional living area.
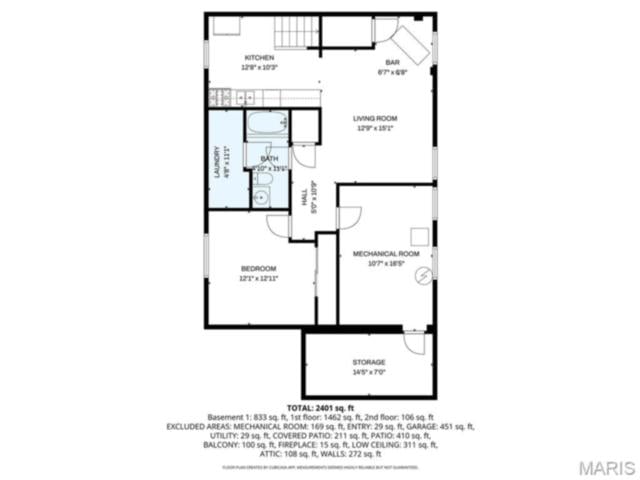
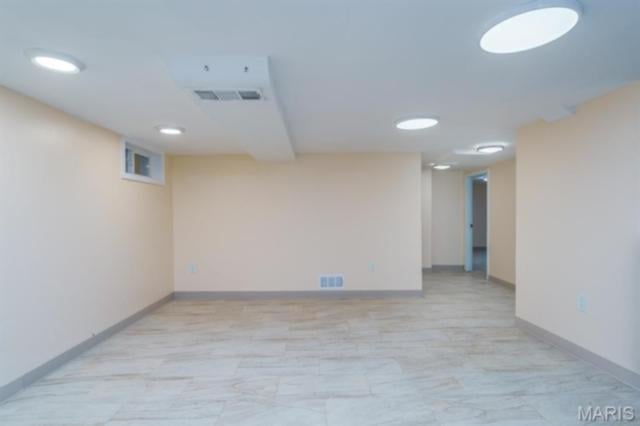
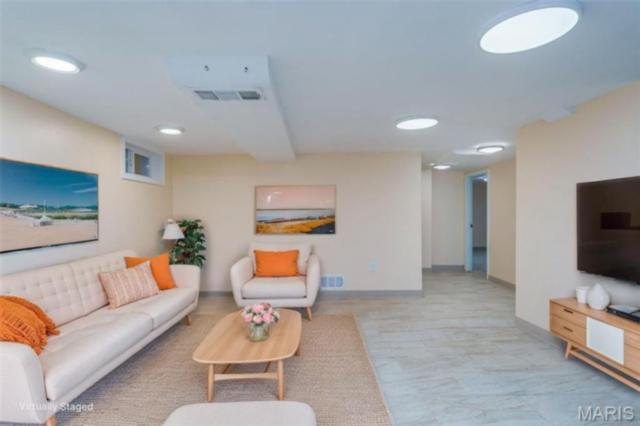
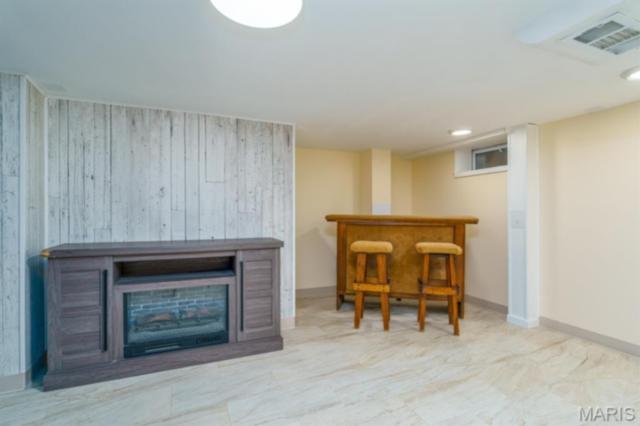
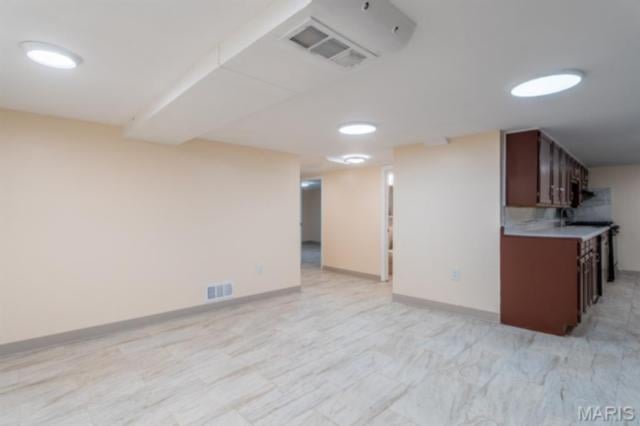
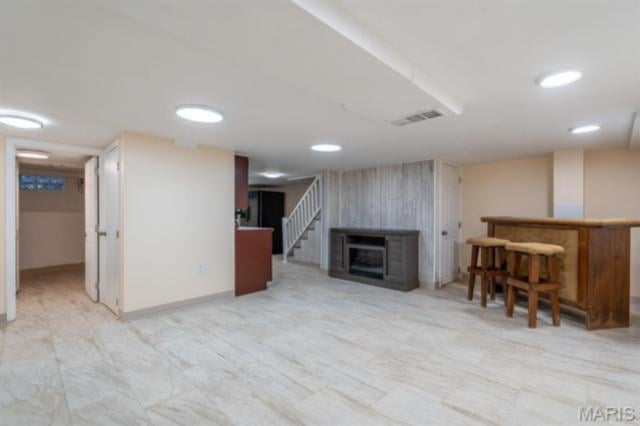
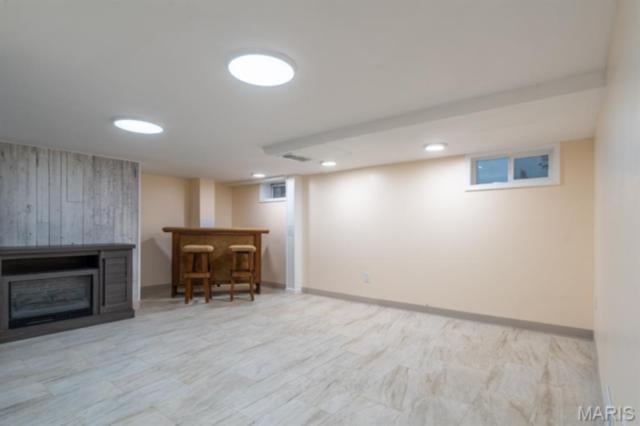
The finished lower level living area expands the home’s functionality and includes:
• Second full kitchen with working appliances
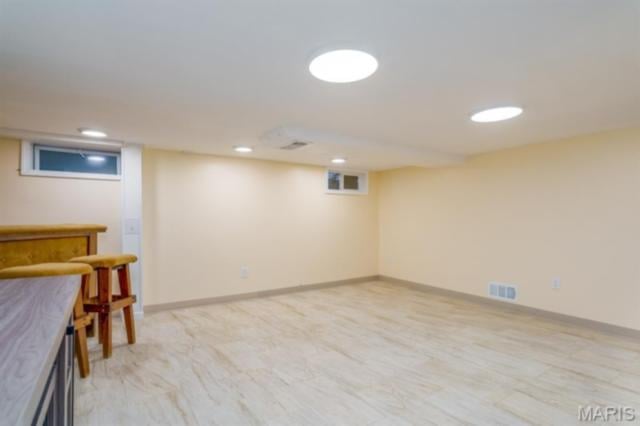
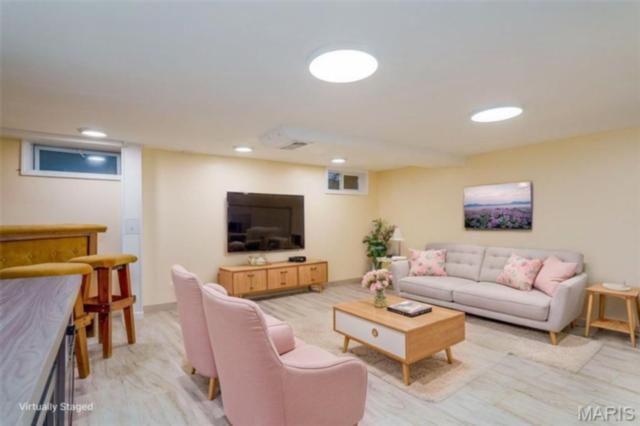
• Family room and bar area with bar stools
• Laundry room with hookups
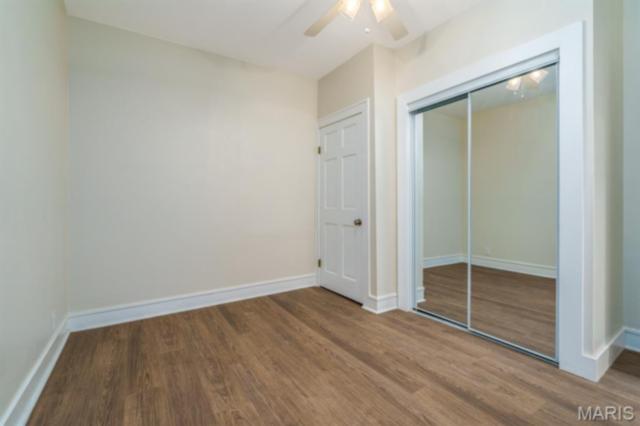
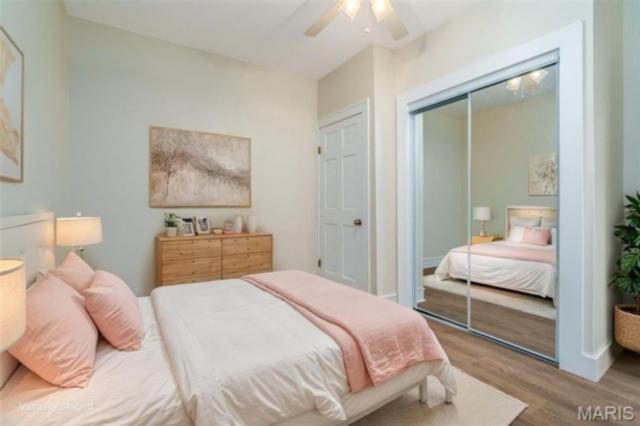
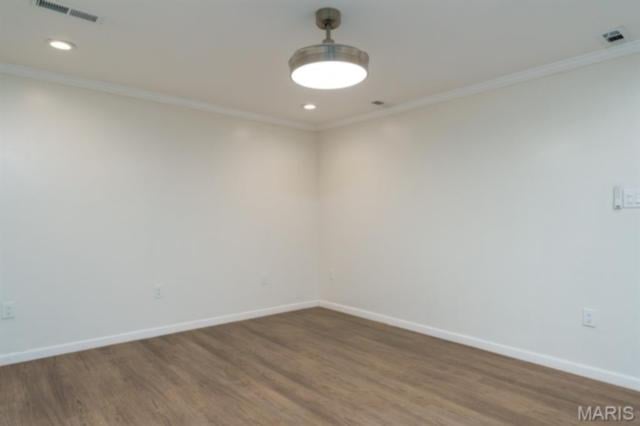
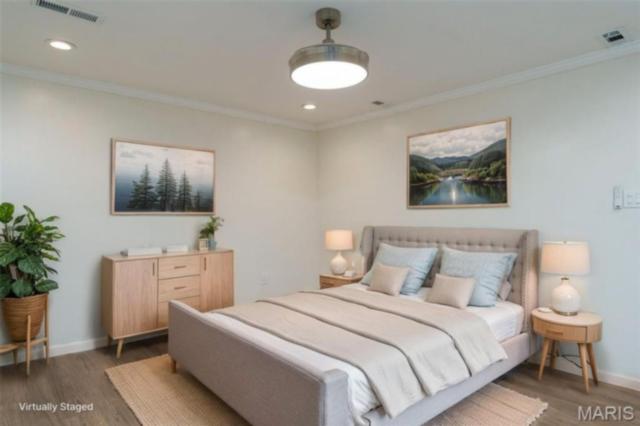
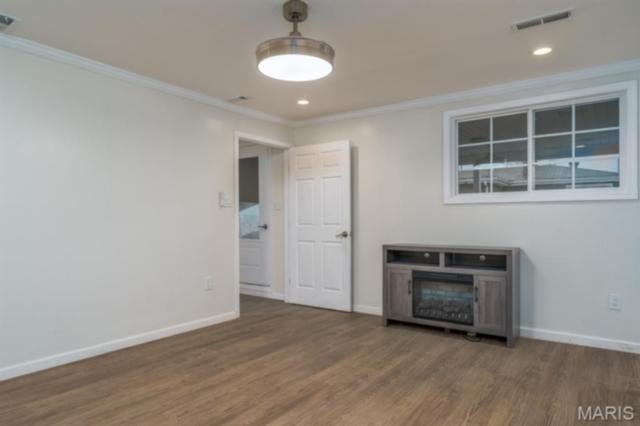
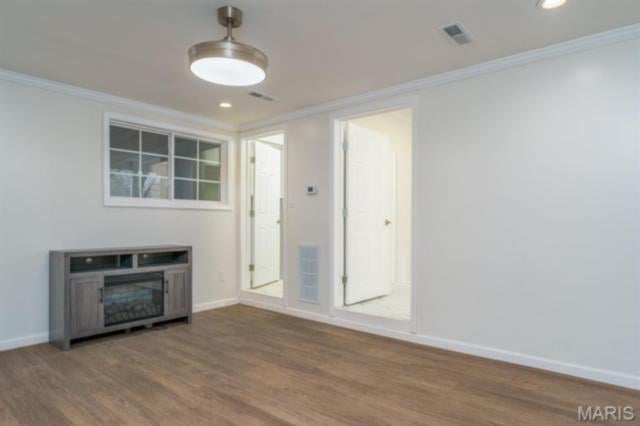
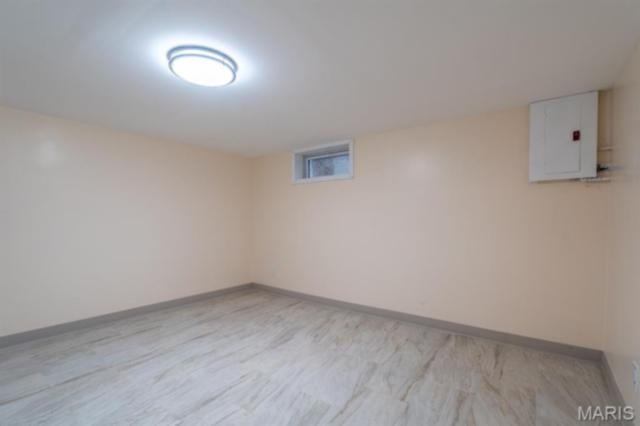
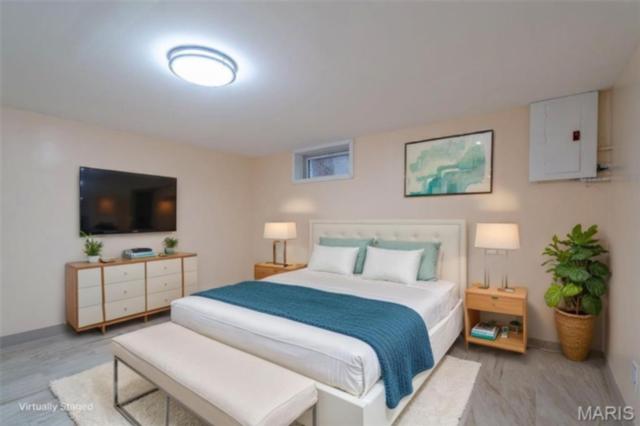
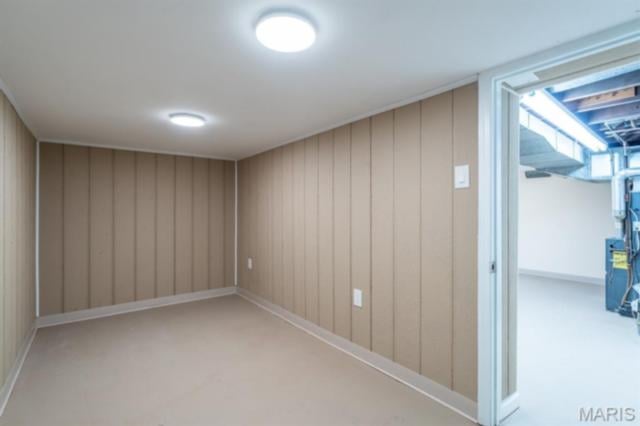
• Bonus room with closet space
• Additional bonus room ideal for office, hobby, or storage space
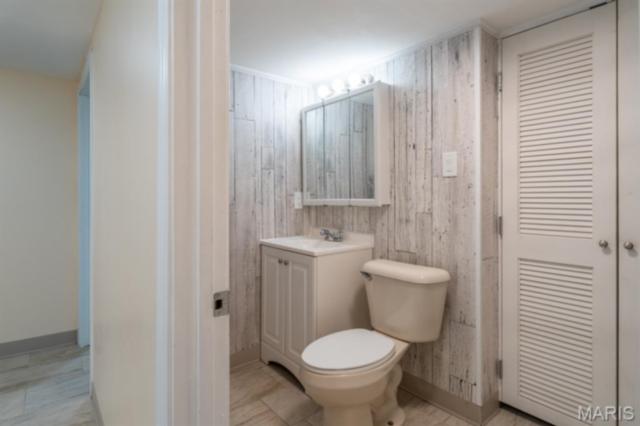
• Full bathroom
Additional features include:
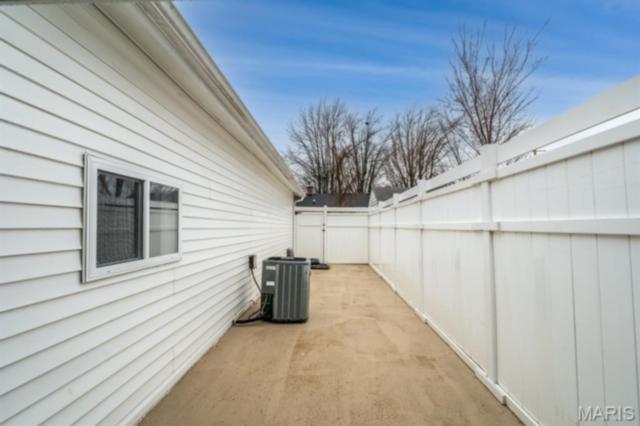
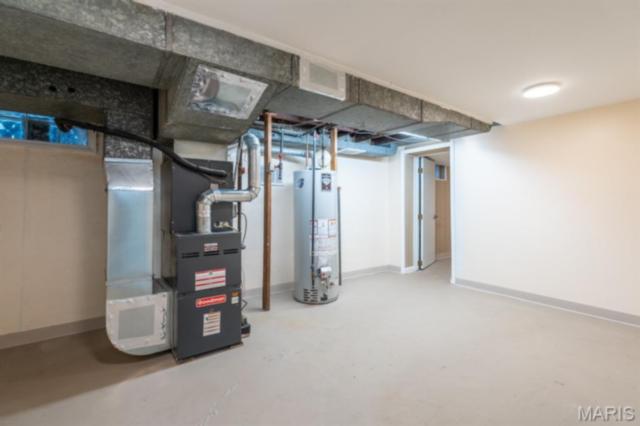
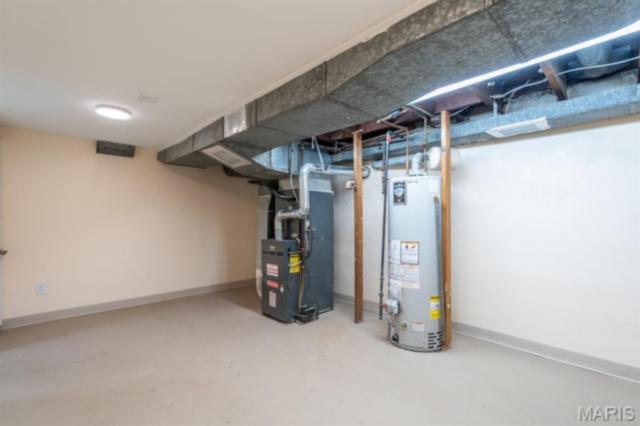
• Two HVAC systems
• Two water heaters
• 200-amp electrical service
• Updated electrical and updated plumbing
• New bathroom vanities
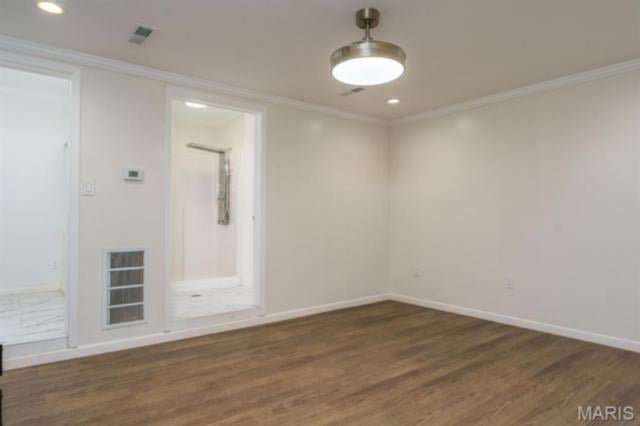
• New light fixtures and new flooring - carpet and tile
• Motion-sensor closet lighting in selected bedrooms
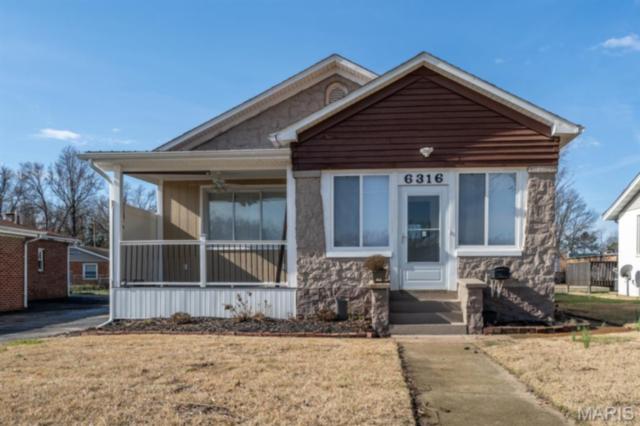
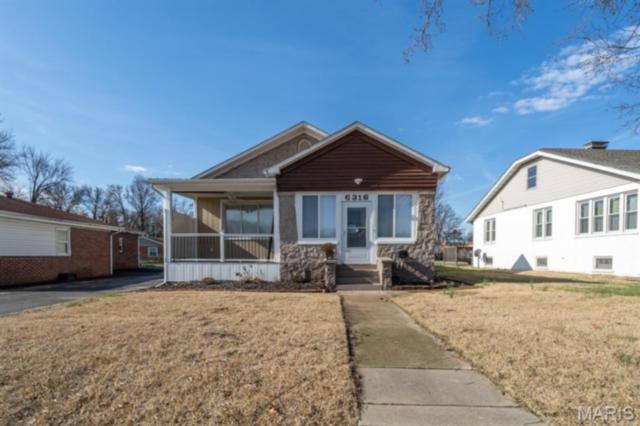
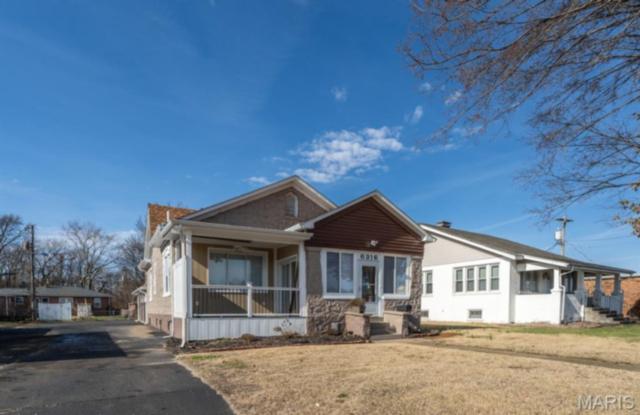
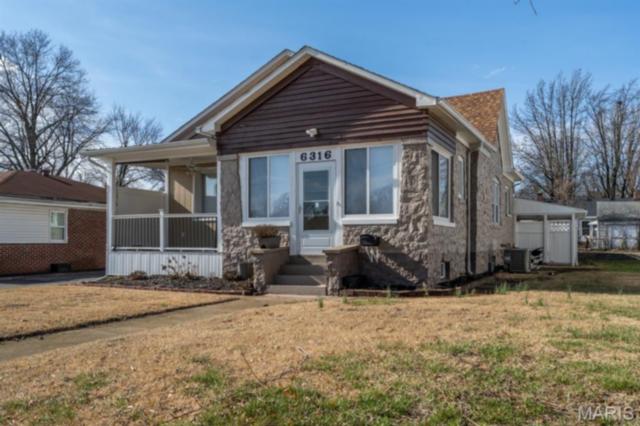
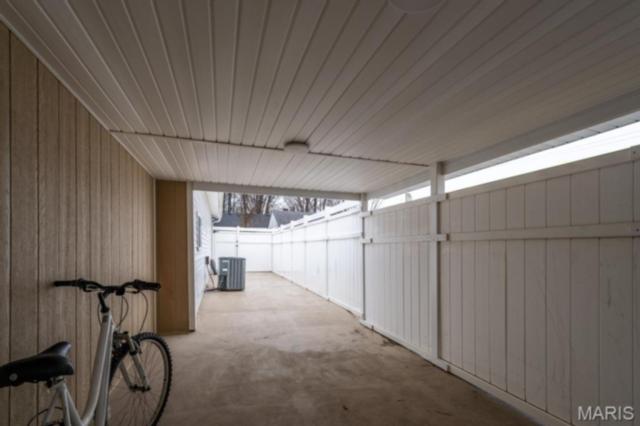
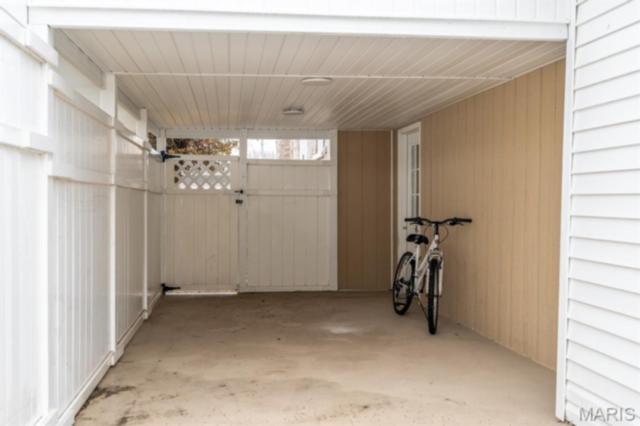
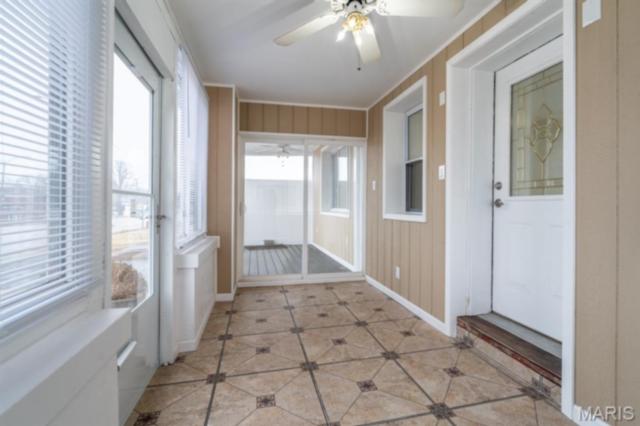
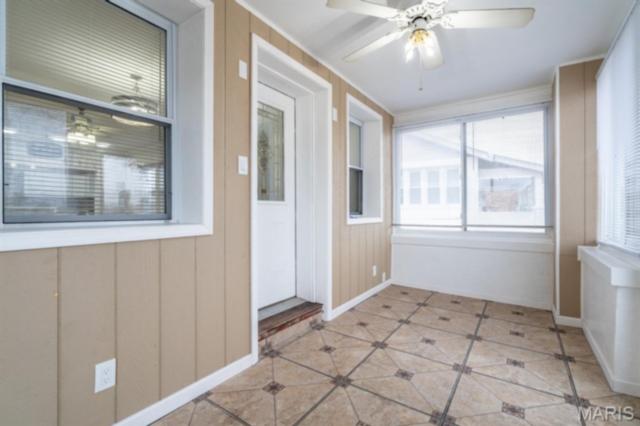
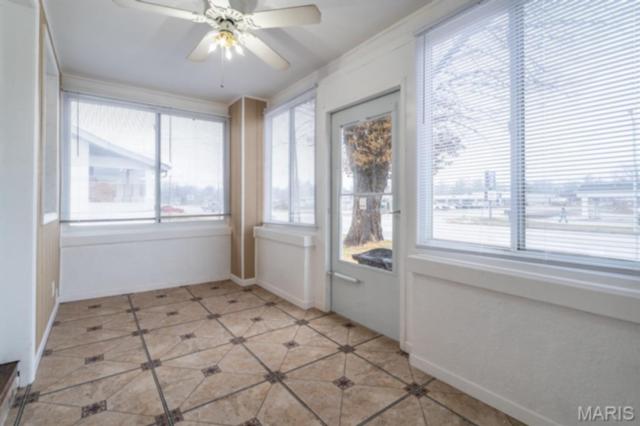
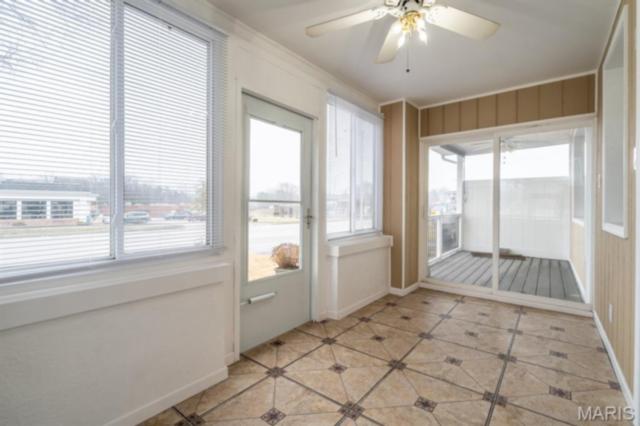
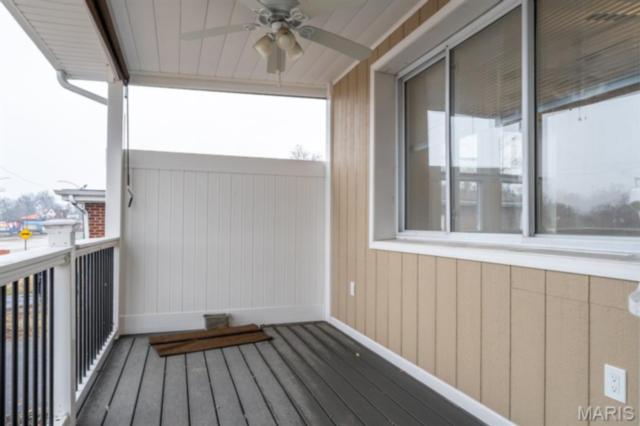
Outdoor spaces offer multiple areas for relaxation and entertainment, including covered and uncovered patios, balcony area, and a front enclosed porch with sliding doors and shades.
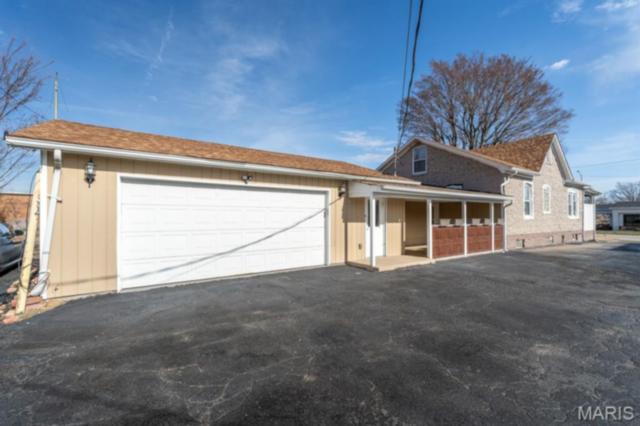
The oversized attached garage includes a garage opener access and a workshop area with power, providing space for projects, hobbies, or additional storage.
With its dual kitchen design, flexible living layout, finished lower level living area, two laundry areas, and extended living space, this property offers a rare level of versatility not often found in the market.
This home has passed occupancy inspection and all inspections pertaining to permits pulled.
This house has 3 bedroom(s), 3 baths(s)
and is approximately 2295 sq. ft.
The home has 19 rooms. This home has a 2 car garage.
This property is located on 0.18 Acre(s).
Approximate lot size is 0 Acre(s) Elementary School: BELLEVILLE DIST 118 Middle School: BELLEVILLE DIST 118 High School: Belleville High School-West
Send Message to Realtor:
MLS#: 26012137
Listing ID: 78393
Updated:
32 days ago
Days on site:
120 days
Listing provided by
Aisha Dinceroglu
Century 21 Bailey & Company
* The Estimated Payment is offered as a tool for
your convenience and is not an offer of credit. Actual mortgage
rates and fees vary depending on your lender. Please check with
your local lender for accurate mortgage rate information.
Note: Broker may not have reviewed or approved
listing. All information that is provided by the listing agent/broker
is deemed reliable but it is not guaranteed and should always
be independently verified.
Did you know Riverbender.com is free for you thanks to our awesome advertisers? We noticed you're using an ad block software. Please give our sponsors some exposure by disabling your ad blocking service for Riverbender.com.